
Just Listed
Address
6604 Grey Fox Drive, Springfield, VA
Price
$ 824,900
Property Attributes
- MLS#VAFX2339542
- TypeSingle Family
- Listing Status ACTIVE
- CountyFAIRFAX
- CitySpringfield
- NeighborhoodOrange Hunt Estates
- Zip22152
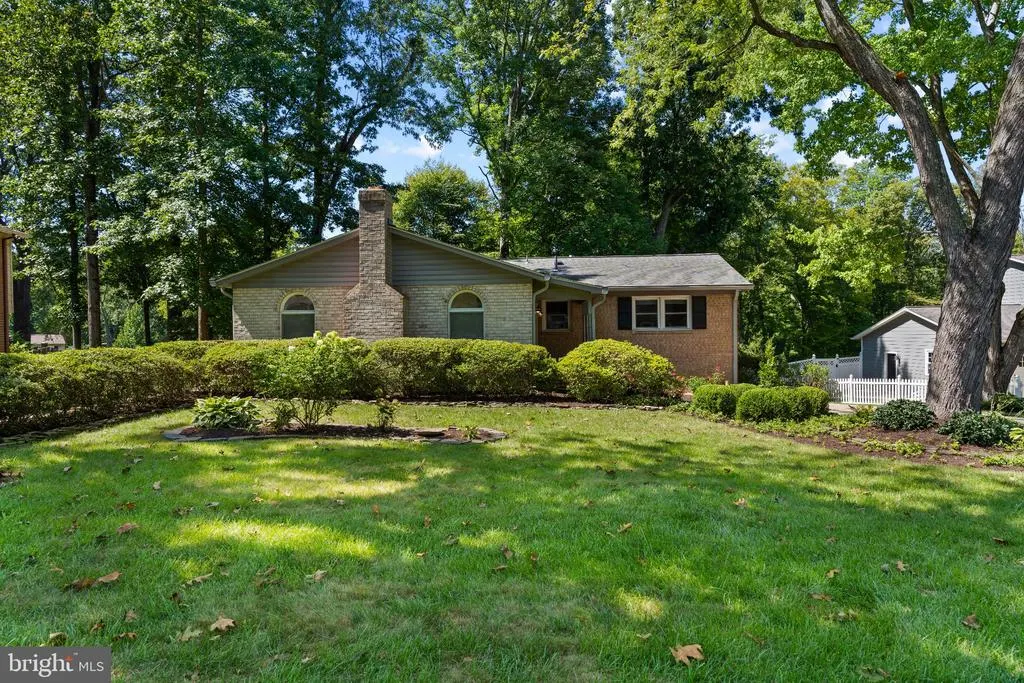
- StyleRanch/Rambler
- Year Built1967
- Taxes$ 9081
- Price$ 824,900
- Bedrooms4
- Full Bathrooms3
- Half Bathrooms0
- Sqr Footage3041
- Lot Size0.26 Acres
Data Source:
Bright MLS
Property Description
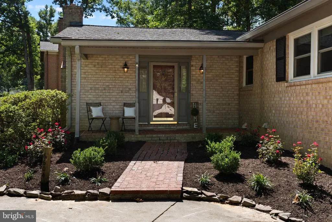
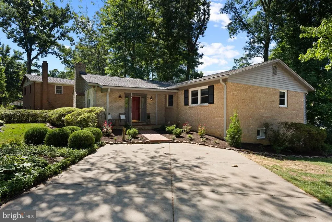
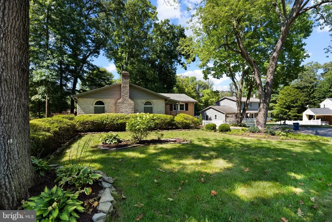
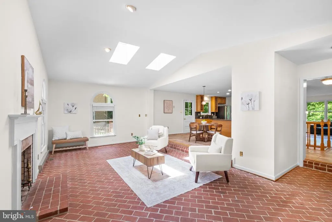
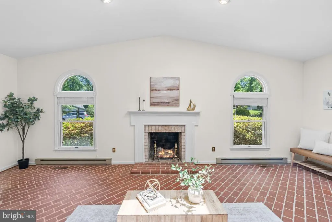
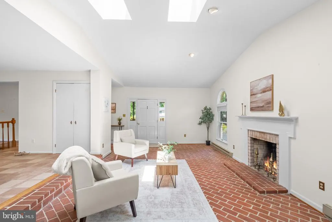
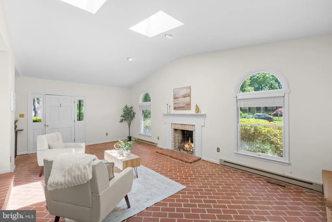
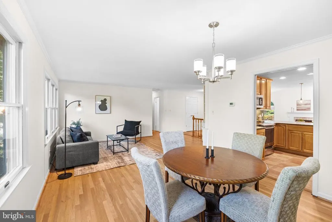
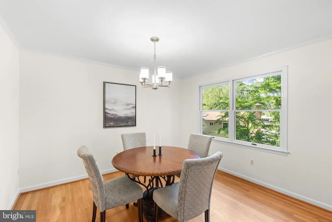
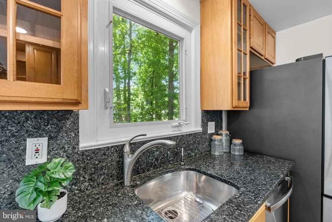
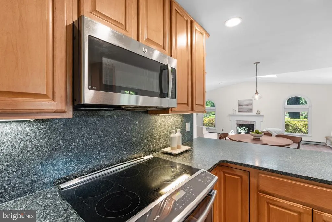
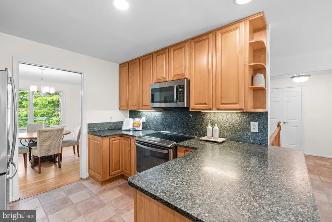
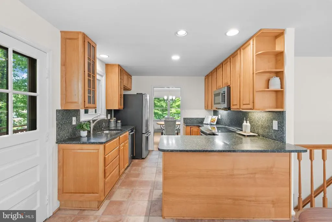
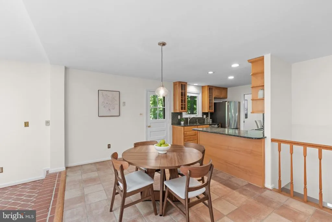
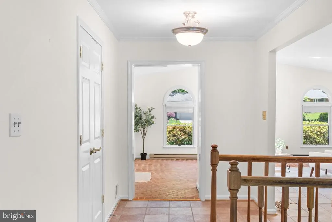
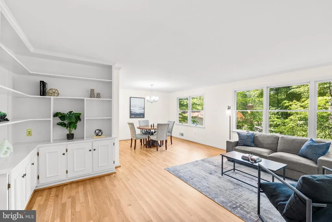
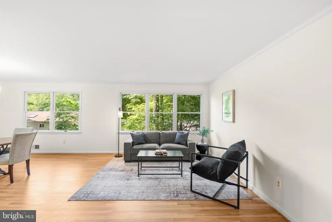
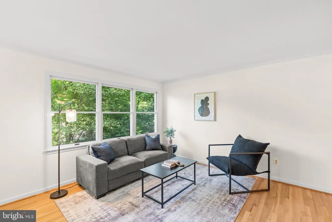
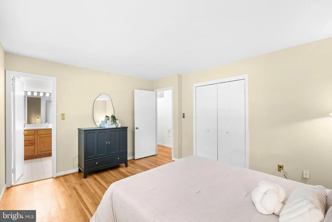
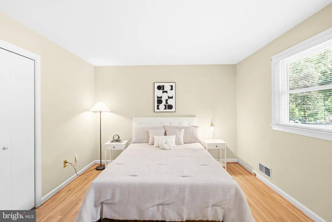
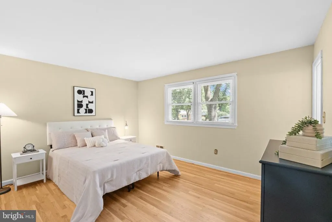
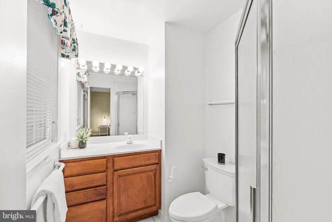
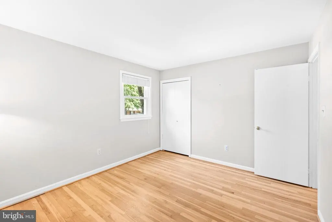
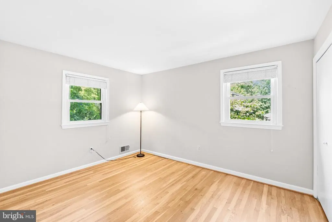
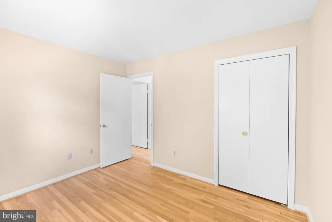
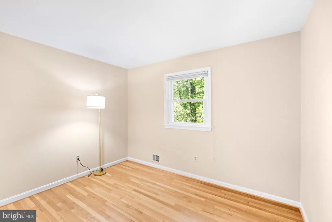
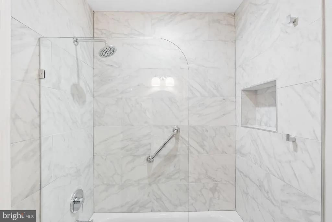
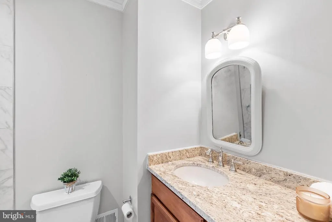
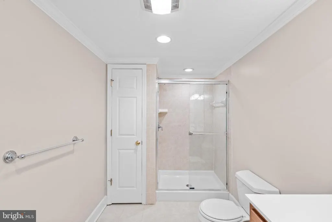
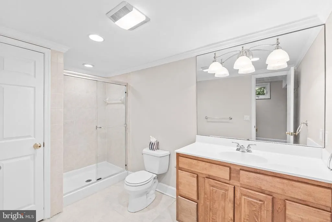
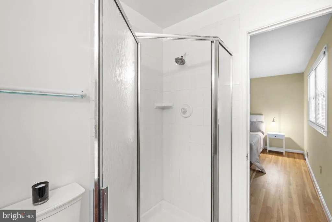
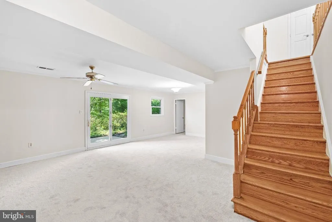
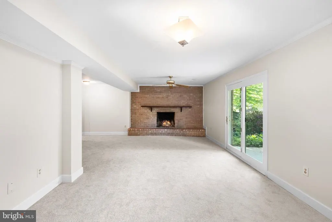
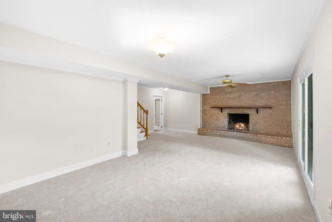
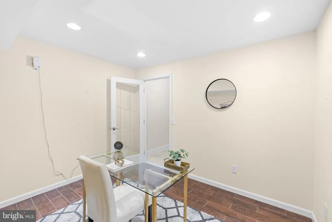
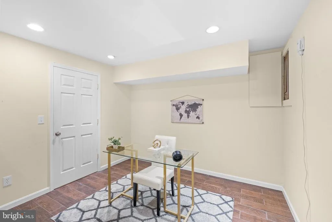
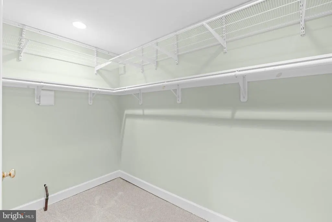
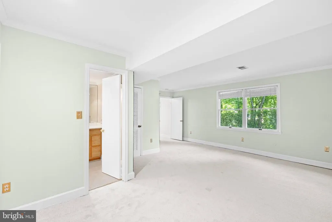
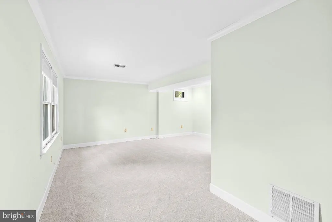
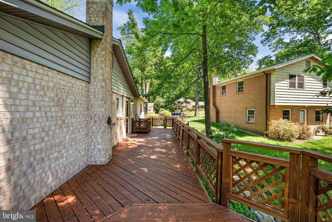
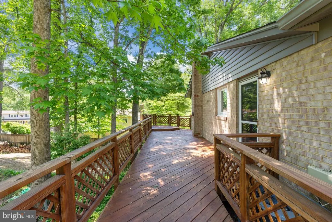
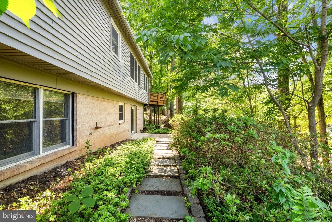
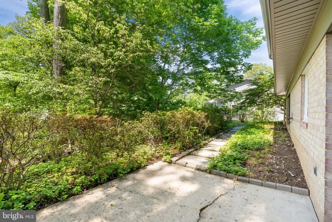
Come see this welcoming, beautifully maintained and thoughtfully updated home! Ideally situated on a quiet cul-de-sac, where a charming brick walkway and fresh landscaping sets the tone for whats inside. Step into a light-filled entry featuring skylights and classic brick flooring, anchored by a striking wood-burning fireplace, creating a warm and memorable first impression. The open kitchen is designed for both everyday living and entertaining, showcasing Craftsman-style maple cabinetry, stainless steel appliances, granite countertops, and pocket doors leading to the dining room. A spacious gathering area with custom built-ins adds both function and charm. The home offers 4 bedrooms and 3 updated bathrooms, including a fully renovated hall bath (2023). Hardwood floors run throughout the main-level family room, dining room, and bedrooms. The finished lower level provides exceptional flexibility, featuring a full bedroom and full bathroom, a large recreation room with a second wood-burning fireplace, and a dedicated office spaceperfect for guests, multi-generational living, or working from home. The space is complete with brand new carpeting, fresh paint and crown molding for a polished feel. Step outside to a private backyard retreat, complete with a patioperfect for relaxing or entertainingsurrounded by new and mature landscaping for added privacy. Major updates include a water heater (2023), HVAC (2015), carpet (2026), new paint and roof (approx. 10 years old). Additional highlights include updated windows and timeless finishes throughout, offering a perfect blend of comfort, character, and functionality.
| Elementary School | Middle School | High School |
|---|---|---|
| Orange Hunt Elementary School | Irving Middle School | West Springfield High School |
| Price History | |
|---|---|
| 9/10/2026 | Listed $824,900 |
General Features
| Living Area | 3041 |
|---|---|
| Sewer | Public Sewer |
| Heating | Forced Air |
| Cooling | Central A/C |
| Utilities | Electric Available,Natural Gas Available,Under Ground,Sewer Available,Water Available |
| Possession | 0-30 Days CD,Settlement |
| Roof | Asphalt,Shingle |
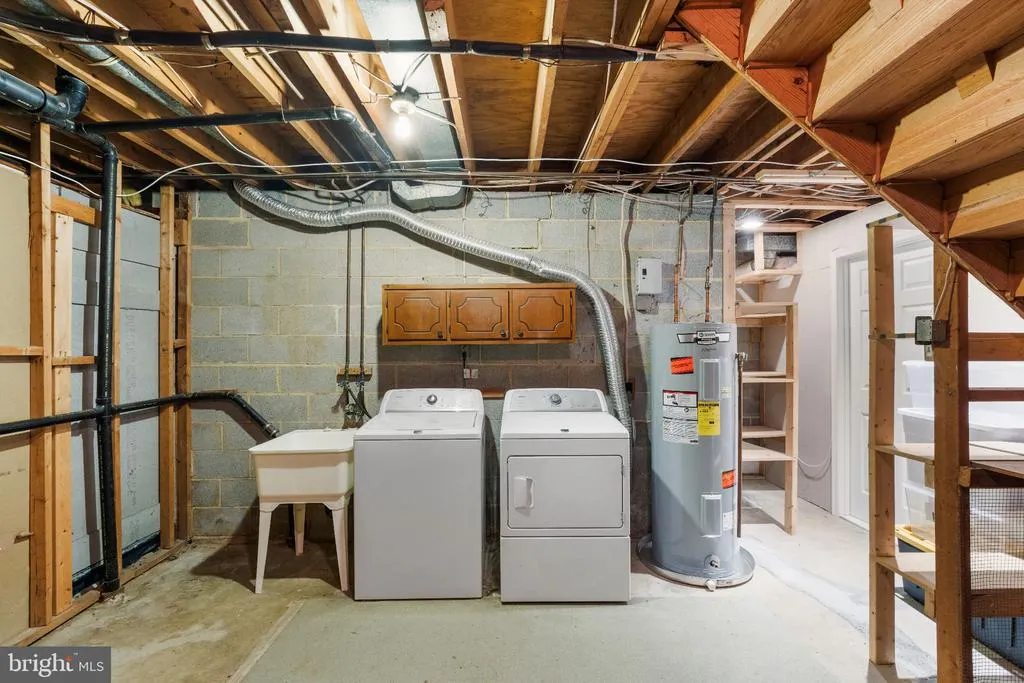
| Appliances | Dishwasher,Disposal,Dryer,Microwave,Refrigerator,Washer,Stainless Steel Appliances,Stove |
| Zoning | 121 |
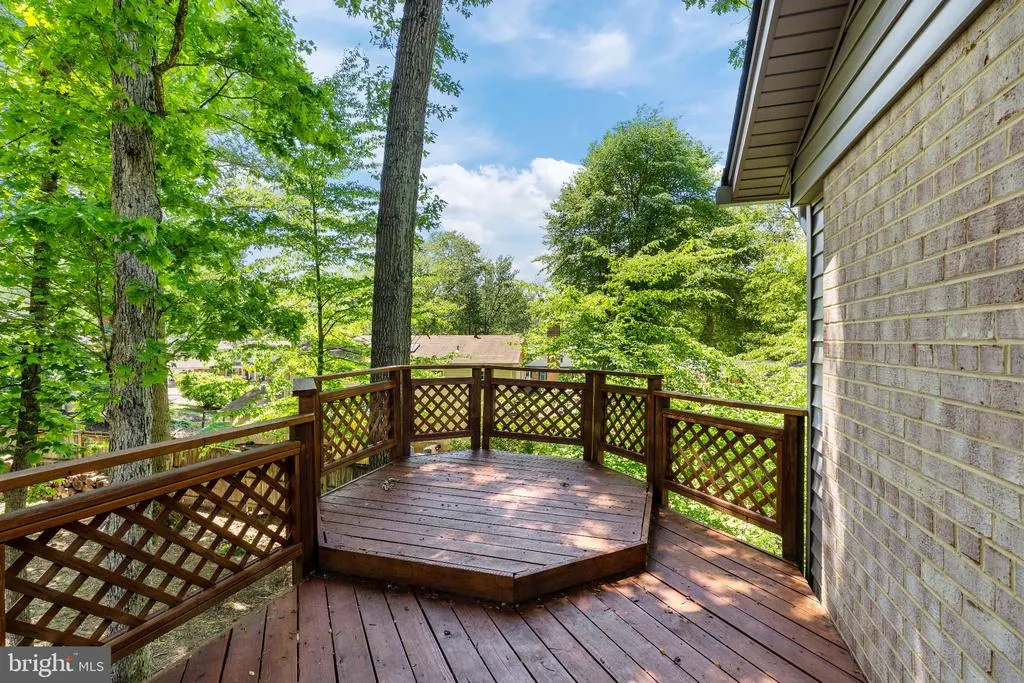
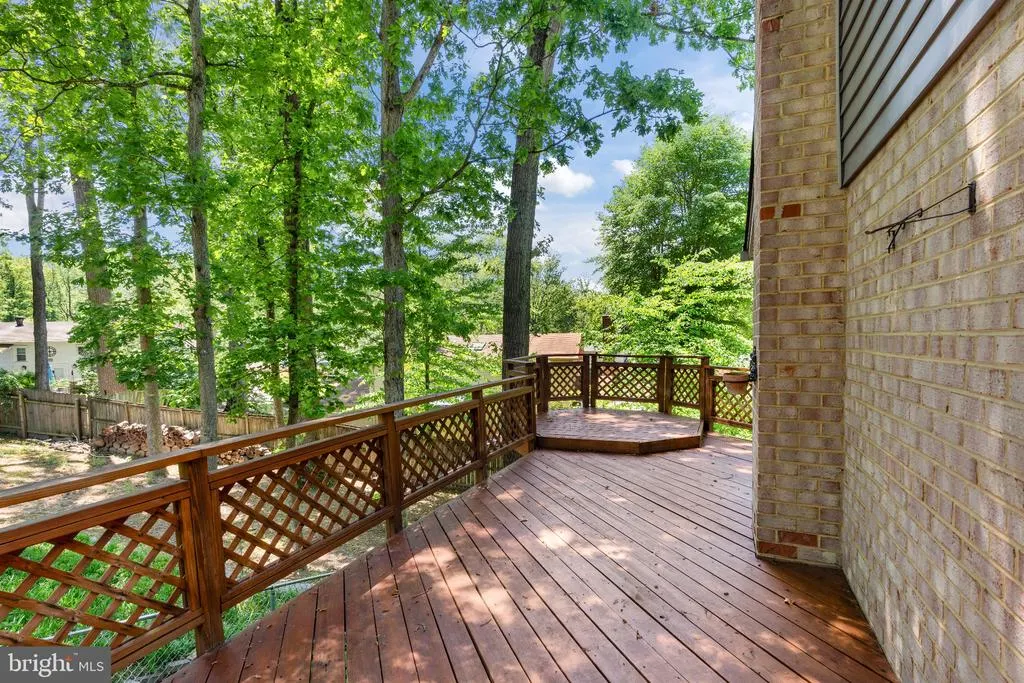
| Patio/Porch Features | Deck(s),Patio(s) |
| Architectural Style | Ranch/Rambler |
| Construction Materials | Brick,Vinyl Siding |
| School District | FAIRFAX COUNTY PUBLIC SCHOOLS |
| Year Built | 1967 |
| View | Garden/Lawn,Trees/Woods |
| Levels | 2 |
| Tax Year | 2025 |
| Ownership | Fee Simple |
| Cool Fuel | Electric |
| Section | 2 |
| Accessibility | None |
| County | FAIRFAX |
| New Construction | No |
| Property Type | Residential |
| HOA | No |
| Subdivision Name | ORANGE HUNT ESTATES |
| Garage Y/N | No |
| Water Access Y/N | No |
| Other Structures | Above Grade,Below Grade |
| Transportation | Commuter Rail Station 1 to 5 miles,Bus Stop less than 1 mile,Commuter Lots less than 5 miles |
| Full Baths | 3 |
| Status | ACTIVE |
| Directions | From Fairfax County Parkway N,take right onto Huntsman Blvd,go approximately 1 1/2 mile,take left onto Bridle Wood Dr,then right onto Grey Fox Dr,your new home is on the left! |
| City | SPRINGFIELD |
| Disclosures | Lead Based Paint - Federal,Prop Disclosure |
| Senior Community Y/N | No |
| Lot Size Units | Square Feet |
| Lot Size Square Feet | 11246.00 |
| Tax Assessed Value | 808220.0 |
| Tax Annual Amount | 9081.0 |
| Structure Type | Detached |
| Condo/Coop Association fee Y/N | No |
| Bathrooms Full Main Level | 2 |
| Bathrooms Count Main Level | 2.00 |
| Price Per Sq Ft Total AG | 453.49 |
| Acceptable Financing | Cash,Conventional,FHA,VA |
| Lease Considered Y/N | No |
| Vacation Rental Y/N | No |
| Total SQFT | 3151 |
| Standard Status | Active |
| Year Built Source | Estimated |
| Legal Subdivision | ORANGE HUNT ESTATES |
| Tax Lot | 105 |
Interior Features
| Interior Amenities | Built-Ins,Carpet,Combination Dining/Living,Crown Moldings,Family Room Off Kitchen,Walk-in Closet(s),Window Treatments,Wood Floors |
|---|---|
| Heating Fuel | Natural Gas |
| Basement | Full |
| Flooring | Carpet,Hardwood,Tile/Brick,Ceramic Tile |
| Total Fireplaces | 2 |
| Fireplace Features | Brick,Wood |
| Hot Water | Natural Gas |
| Basement (Y/N) | Yes |
| Heating Y/N | Yes |
| Window Features | Bay/Bow,Double Pane |
| Fireplace Y/N | Yes |
| Above Grade Finished Area | 1819 |
| Central Air Y/N | Yes |
| Total Bedrooms | 4 |
| Below Grade Finished Area | 1222 |
| Main Level Bedrooms | 3 |
| Below Grade Finished Area Unit Type | Square Feet |
| LivingAreaSource | Assessor |
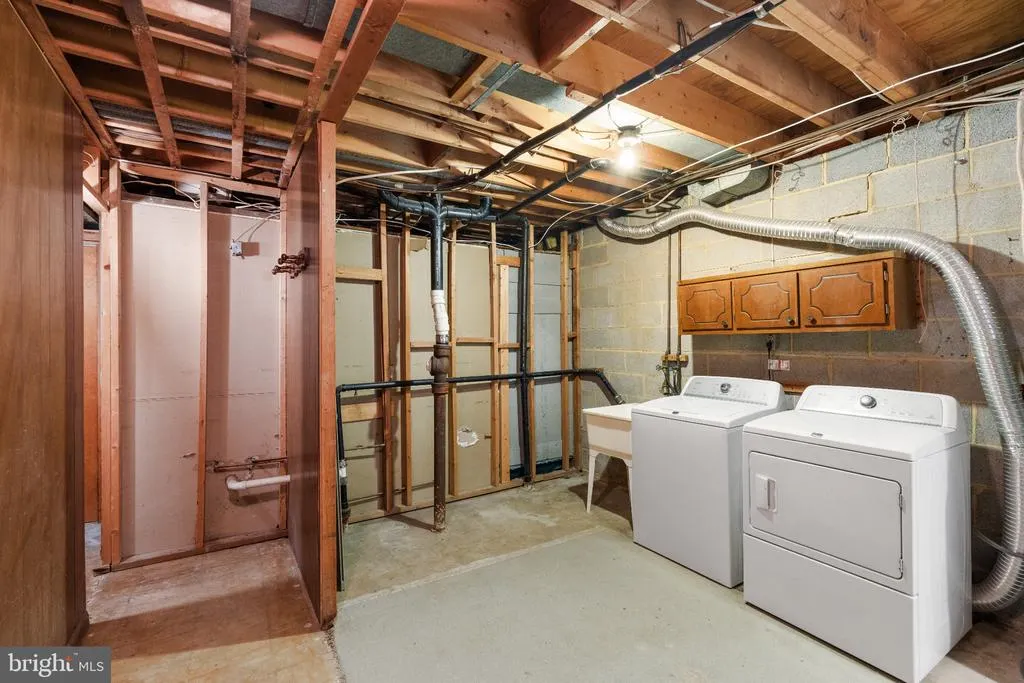
| Laundry Type | Basement |
| Below Grade Unfin Area Units | Square Feet |
| Below Grade Unfin SQFT | 110 |
| Bedrooms Count All Lower Levels | 1 |
| Bedrooms Count Lower Level 1 | 1 |
| Bathrooms Full Lower Level 1 | 1 |
| Bathrooms Full All Lower Levels | 1 |
| Bathrooms Count Lower Level 1 | 1.00 |
| Bathrooms Count All Lower Levels | 1 |
| Above Grade Finished Area Unit Type | Square Feet |
| Total Baths | 3 |
Exterior Features
| Exterior Amenities | Sidewalks |
|---|---|
| Pool | No Pool |
| Parking Features | Paved Driveway,Surface |
| Lot Features | Backs to Trees,Cul-de-sac,Front Yard,Landscaping,No Thru Street |
| Water Source | Public |
| Total Parking Spaces | 2 |
| Type of Parking | Driveway |
| Land Use Code | 011 |
| Foundation Details | Block |
| Water View Y/N | No |
| Lot Size Acres | 0.26 |
| Lot Size Source | Estimated |
| Waterfront Y/N | No |
| Land Assessed Value | 321000.00 |
| Navigable Water Y/N | No |
| Water Oriented Y/N | No |
Amenities
- Foreclosure
- Views
- Short Sale
- New Construction
- Adult 55+
- Lease To Own
- No HOA Fees
- Furnished
- Primary On Main
- Air Conditioning
- Seller Finance
- Green
- Fixer Upper
- Horse
- Golf
- Fireplace
- Deck
- Garage
- Basement
- Pool
Property vs Single Family Average in 22152
Price
Taxes
Year Built
 © BRIGHT, All Rights Reserved
