
Address
220 Linden, Oaklyn, NJ
Price
$ 295,000
Property Attributes
- MLS#NJCD2120672
- TypeSingle Family
- Listing Status ACTIVE
- CountyCAMDEN
- CityOaklyn
- AreaWoodlynne Boro
- Zip08107
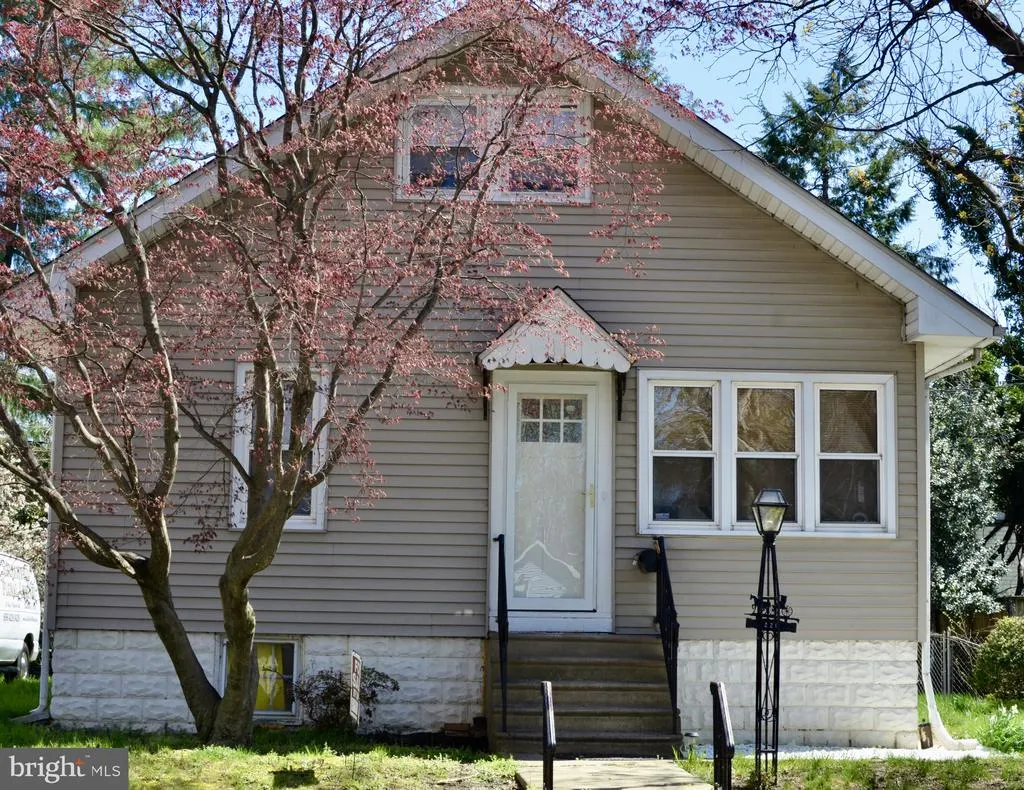
- StyleBungalow
- Year Built1925
- Taxes$ 5939
- Price$ 295,000
- Bedrooms4
- Full Bathrooms1
- Half Bathrooms1
- Sqr Footage1088
- Lot Size0.11 Acres
Data Source:
Bright MLS
Property Description
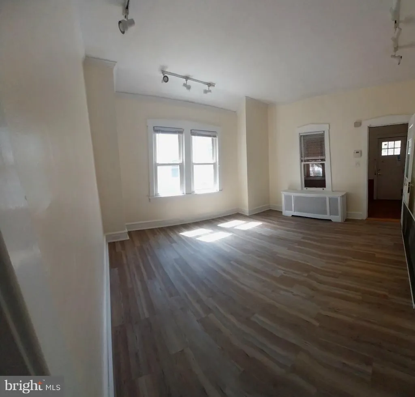
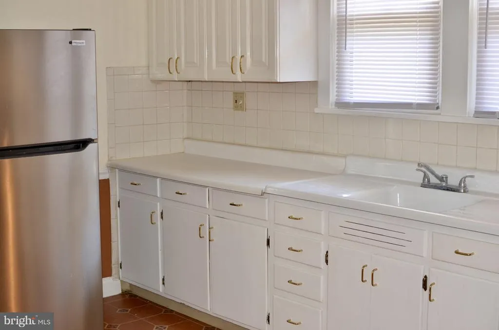
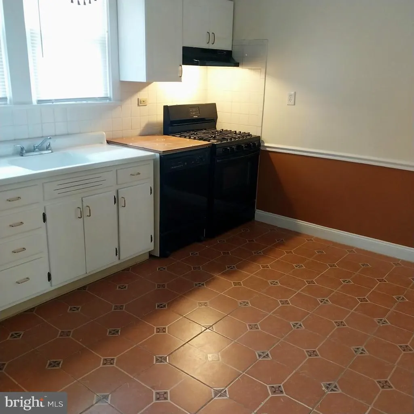
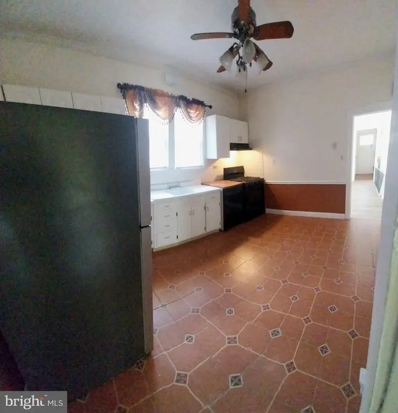
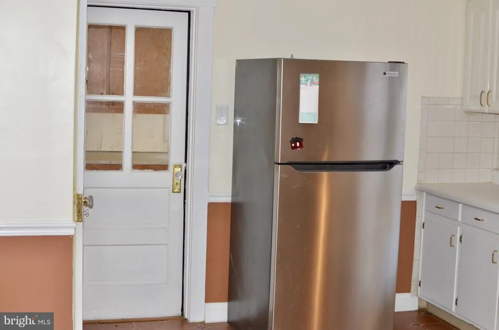
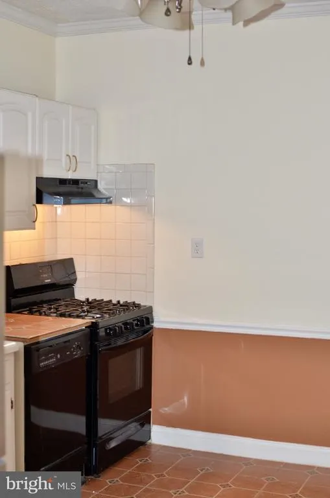
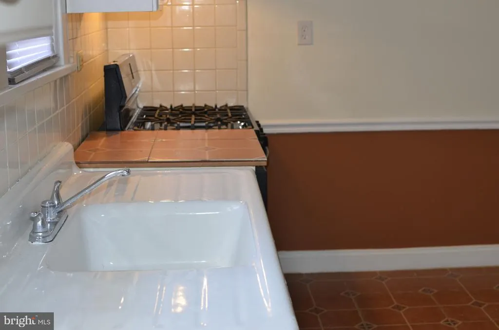
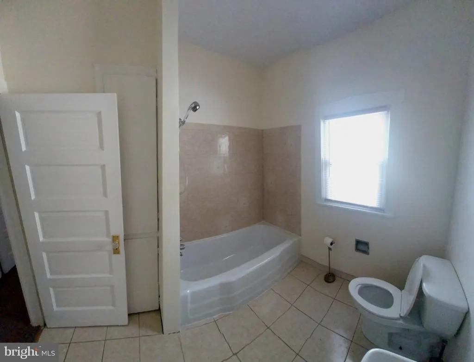
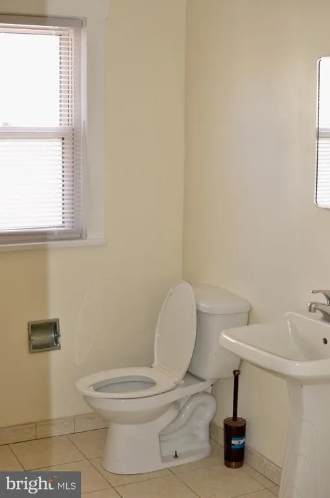
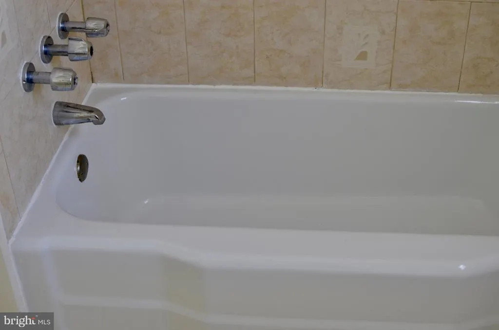
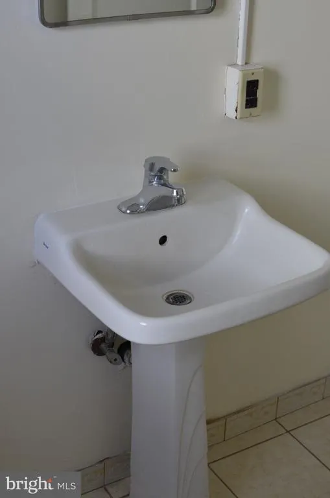
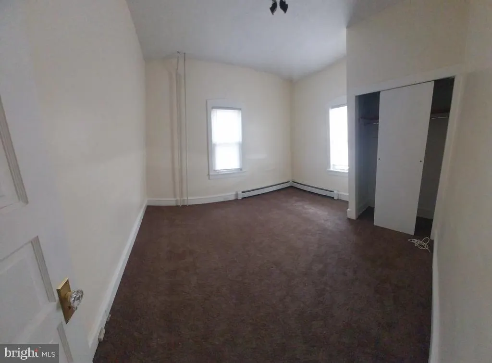
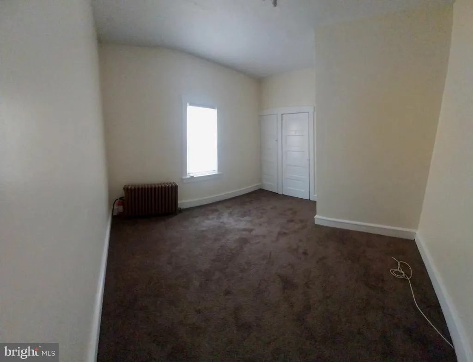
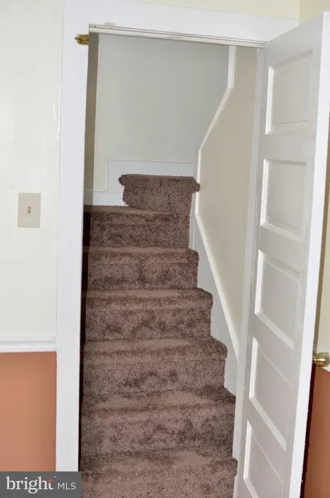
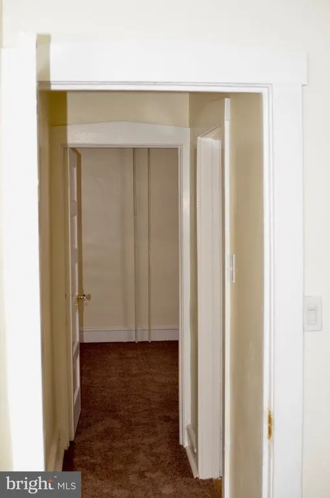
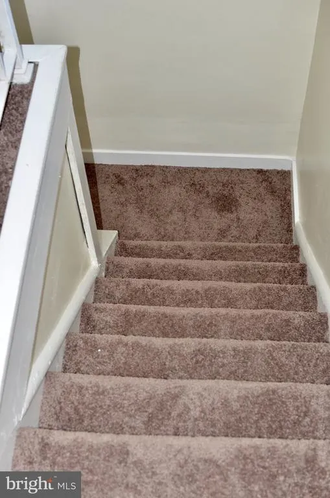
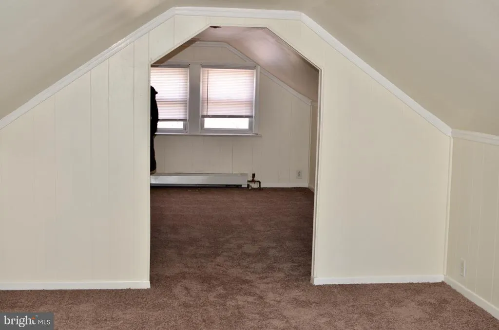
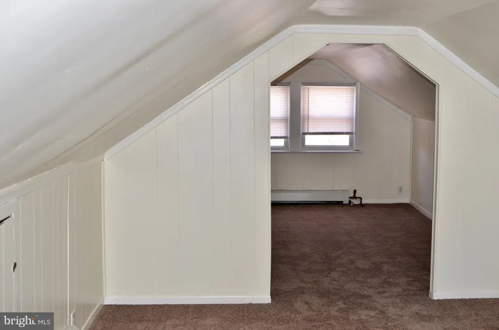
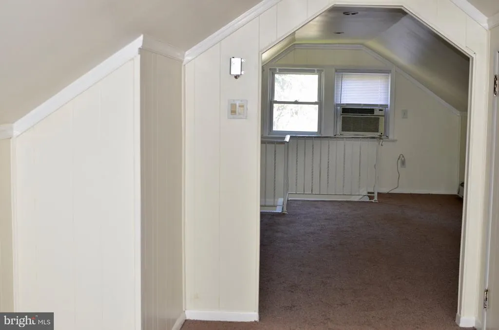
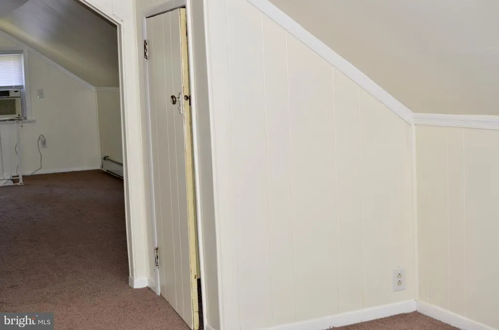
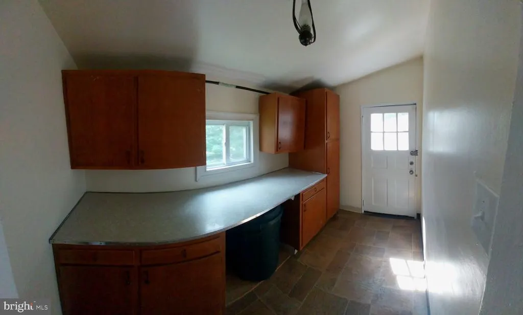
Welcome to 220 Linden Ave, a charming single-family home located in Woodlynne, NJ. This historic property was built in 1925, exuding character and charm throughout its two-story layout. With a total finished area of 1,088 sq.ft., this home offers a cozy yet spacious living environment for its residents.Upon entering the home, you are greeted by a warm and inviting atmosphere that instantly makes you feel at home. The main floor features a comfortable living room, perfect for relaxing or entertaining guests. The adjacent kitchen boasts ample cabinet and counter space, making meal preparation a breeze. On the ground level, you will find the home's one full bathroom and two well-appointed bedrooms. The primary bedroom offers a peaceful retreat, complete with ample closet space and natural light. The second bedroom is equally as inviting, ideal for guests or a home office. As well, there are 2 additional bedroom spaces on the 2nd level. Outside, the property sits on a generous lot size of 5,001 sq.ft., providing plenty of space for outdoor activities or potential expansion. The backyard offers a private oasis, perfect for enjoying warm summer days or cool autumn evenings.Located in the Woodlyne, this home is conveniently situated near local amenities, schools, and parks. Just a 5 minute walk from the NJ Transit Hi-Speed Line, it offers easy access to major highways and public transportation, commuting to nearby Philadelphia a breeze.In summary, 220 Linden Ave is a wonderful opportunity to own a piece of history in a desirable neighborhood. With its timeless appeal, ample living space, and convenient location, this home is sure to impress. Don't miss out on the chance to make this property your own and create lasting memories for years to come.
| Elementary School | High School |
|---|---|
| Woodlynne Elementary School | Collingswood High School |
| Price History | |
|---|---|
| 6/22/2026 | Listed $295,000 |
General Features
| Living Area | 1088 |
|---|---|
| Sewer | Public Sewer |
| Heating | Radiator,Baseboard - Electric |
| Cooling | Window Unit(s) |
| Utilities | Cable TV Available,Electric Available,Phone Available,Sewer Available,Water Available |
| Possession | 0-30 Days CD |
| Roof | Shingle |
| Appliances | Dishwasher,Dryer - Front Loading,Oven/Range - Gas,Range Hood,Stove |
| Zoning | RES |
| Architectural Style | Bungalow |
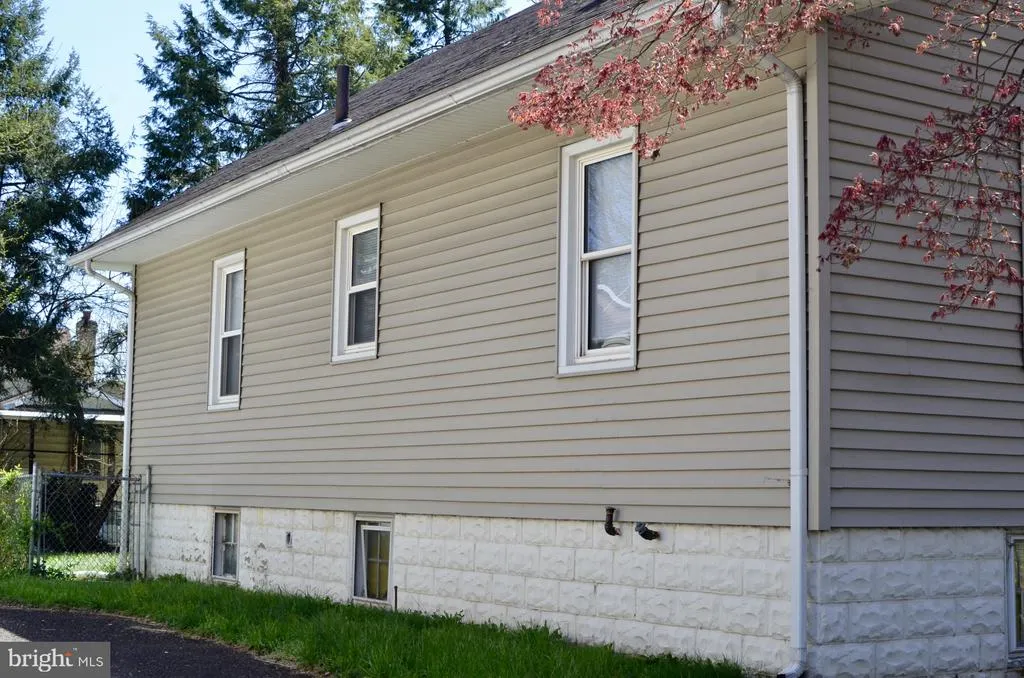
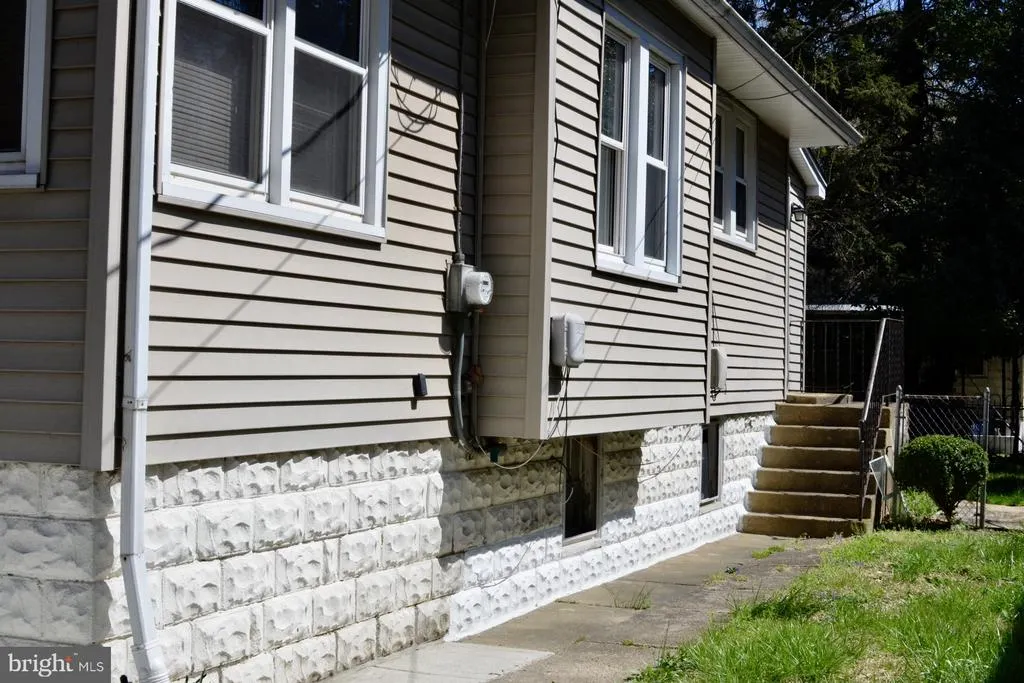
| Construction Materials | Vinyl Siding |
| School District | WOODLYNNE BOROUGH PUBLIC SCHOOLS |
| Year Built | 1925 |
| Levels | 2 |
| Tax Year | 2025 |
| Ownership | Fee Simple |
| Cool Fuel | Electric |
| Accessibility | Accessible Switches/Outlets,Doors - Swing In,Low Bathroom Mirrors |
| County | CAMDEN |
| New Construction | No |
| Property Type | Residential |
| HOA | No |
| Subdivision Name | NONE AVAILABLE |
| Garage Y/N | No |
| Water Access Y/N | No |
| Other Structures | Above Grade,Below Grade |
| Total Rooms | 7 |
| Full Baths | 1 |
| Status | ACTIVE |
| Directions | Located off of Woodlynne Ave. 2 Blocks away from NJ transit Hi-speed line |
| City | OAKLYN |
| Senior Community Y/N | No |
| MLS Area | Woodlynne Boro (20437) |
| Lot Size Units | Square Feet |
| Lot Size Square Feet | 5001.00 |
| Tax Assessed Value | 73300.0 |
| Tax Annual Amount | 5939.0 |
| Property Condition | Excellent |
| Structure Type | Detached |
| Condo/Coop Association fee Y/N | No |
| Bathrooms Full Main Level | 1 |
| Bathrooms Count Main Level | 1.00 |
| Price Per Sq Ft Total AG | 271.14 |
| Acceptable Financing | Conventional,VA |
| Vacation Rental Y/N | No |
| Total SQFT | 1088 |
| Standard Status | Active |
| Year Built Source | Assessor |
| Tax Lot | 00009 |
| Association Recreation Fee | No |
Interior Features
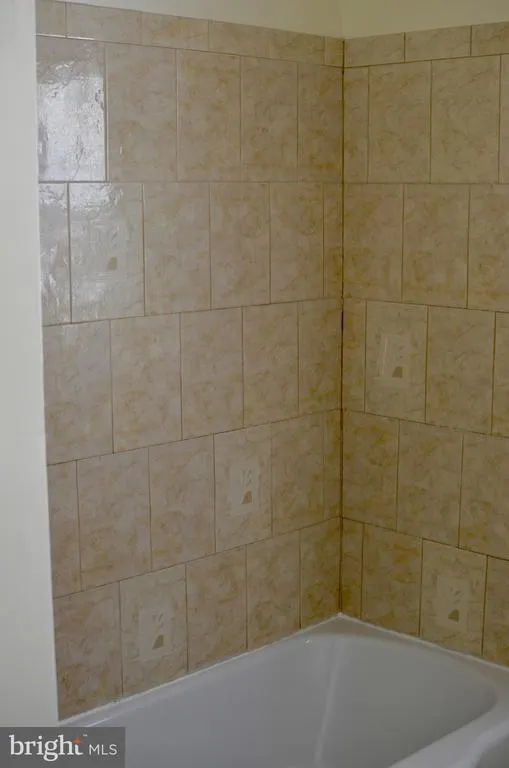
| Interior Amenities | Additional Stairway,Bathroom - Tub Shower,Kitchen - Eat-In,Pantry,Primary Bath(s) |
|---|---|
| Heating Fuel | Electric |
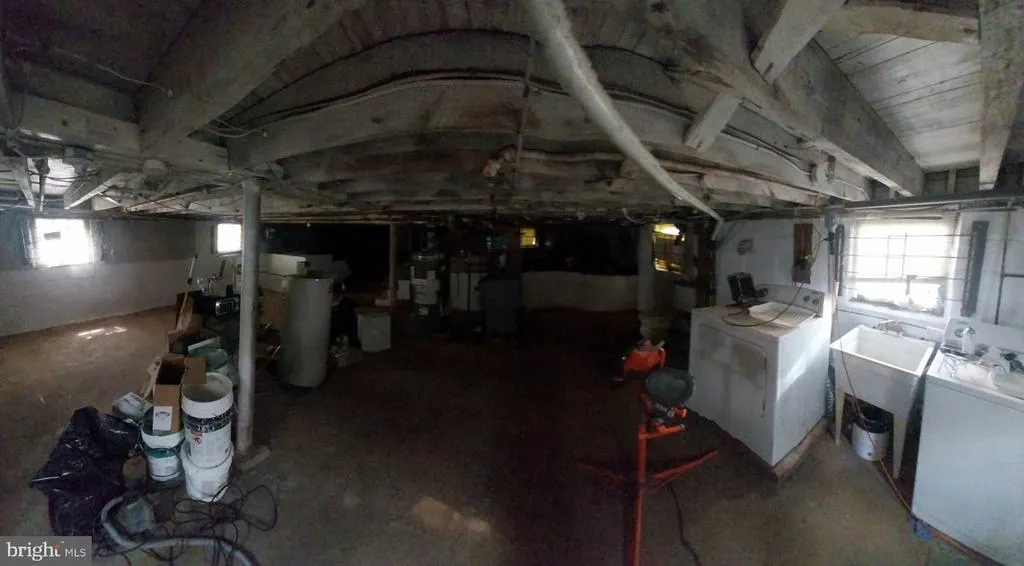
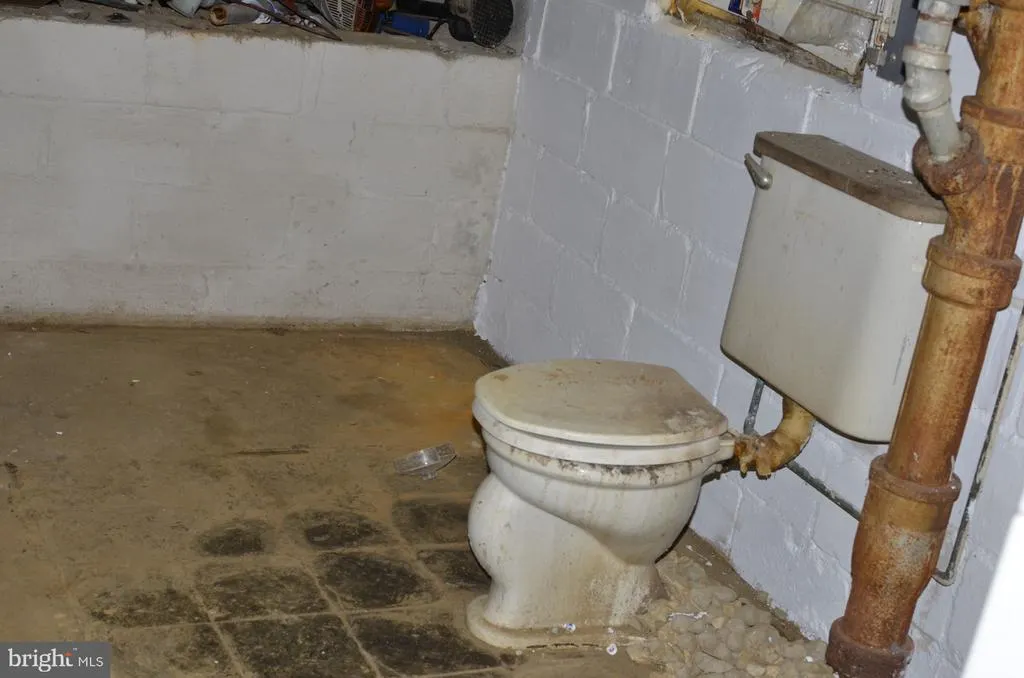
| Basement | Connecting Stairway,Daylight,Full,Drainage System,Full,Outside Entrance,Poured Concrete,Rear Entrance,Space For Rooms,Sump Pump,Walkout Stairs,Windows |
| Flooring | Ceramic Tile,Hardwood,Laminate Plank |
| Hot Water | 60+ Gallon Tank |
| Basement (Y/N) | Yes |
| Heating Y/N | Yes |
| Fireplace Y/N | No |
| Above Grade Finished Area | 1088 |
| Half Baths | 1 |
| Central Air Y/N | No |
| Total Bedrooms | 4 |
| Room Type | Living Room,Primary Bedroom,Bedroom 2,Bedroom 3,Kitchen,Bedroom 1,Other |
| Main Level Bedrooms | 2 |
| Below Grade Finished Area Unit Type | Square Feet |
| LivingAreaSource | Assessor |
| Laundry Type | Basement |
| Below Grade Unfin Area Units | Square Feet |
| Below Grade Unfin SQFT Source | Assessor |
| Below Grade Finished Area Source | Assessor |
| Bedrooms Count All Upper Levels | 2 |
| Bedrooms Count Upper Level 1 | 2 |
| Bathrooms Half Lower Level 1 | 1 |
| Bathrooms Half All Lower Levels | 1 |
| Bathrooms Count Upper Level 1 | 0.00 |
| Bathrooms Count Lower Level 1 | 1.00 |
| Bathrooms Count All Lower Levels | 1 |
| Above Grade Finished Area Source | Assessor |
| Above Grade Finished Area Unit Type | Square Feet |
| Total Baths | 2 |
Exterior Features
| Exterior Amenities | Awning(s),Exterior Lighting,Gutter System,Sport Court |
|---|---|
| Pool | No Pool |
| Lot Features | Level |
| Water Source | Public |
| Type of Parking | On Street |
| Foundation Details | Concrete Perimeter |
| Water View Y/N | No |
| Lot Dimensions | 50.00 x 100.00 |
| Lot Size Acres | 0.11 |
| Lot Size Source | Assessor |
| Waterfront Y/N | No |
| Land Assessed Value | 24500.00 |
| Navigable Water Y/N | No |
| Water Oriented Y/N | No |
| LotDimensionsSource | Assessor |
Room Details
| Room | Dimensions | Level | Flooring | Details |
|---|---|---|---|---|
| Bedroom 1 | 12 X 12 | Main | ||
| Bedroom 2 | 12 X 16 | Upper 1 | ||
| Bedroom 3 | 12 X 20 | Upper 1 | ||
| Kitchen | 14 X 12 | Main | Kitchen - Gas Cooking | |
| Living Room | 12 X 19 | Main | ||
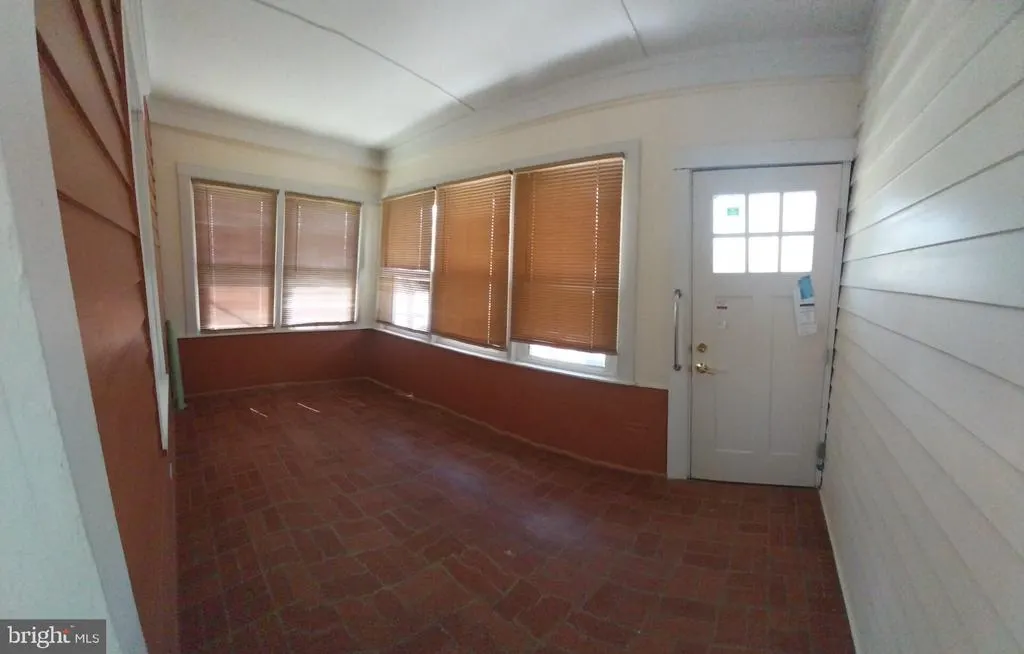
| Other | 12 X 7 | Main | PORCH | |
| Primary Bedroom | Unspecified | |||
| Primary Bedroom | 12 X 12 | Main |
Amenities
- Foreclosure
- Views
- Short Sale
- New Construction
- Adult 55+
- Lease To Own
- No HOA Fees
- Furnished
- Primary On Main
- Air Conditioning
- Seller Finance
- Green
- Fixer Upper
- Horse
- Golf
- Fireplace
- Deck
- Garage
- Basement
- Pool
Property vs Single Family Average in 08107
Price
Taxes
Year Built
Visits
 © BRIGHT, All Rights Reserved
