
Open House Sun, Sep 13th 12:00 PM - 2:00 PM
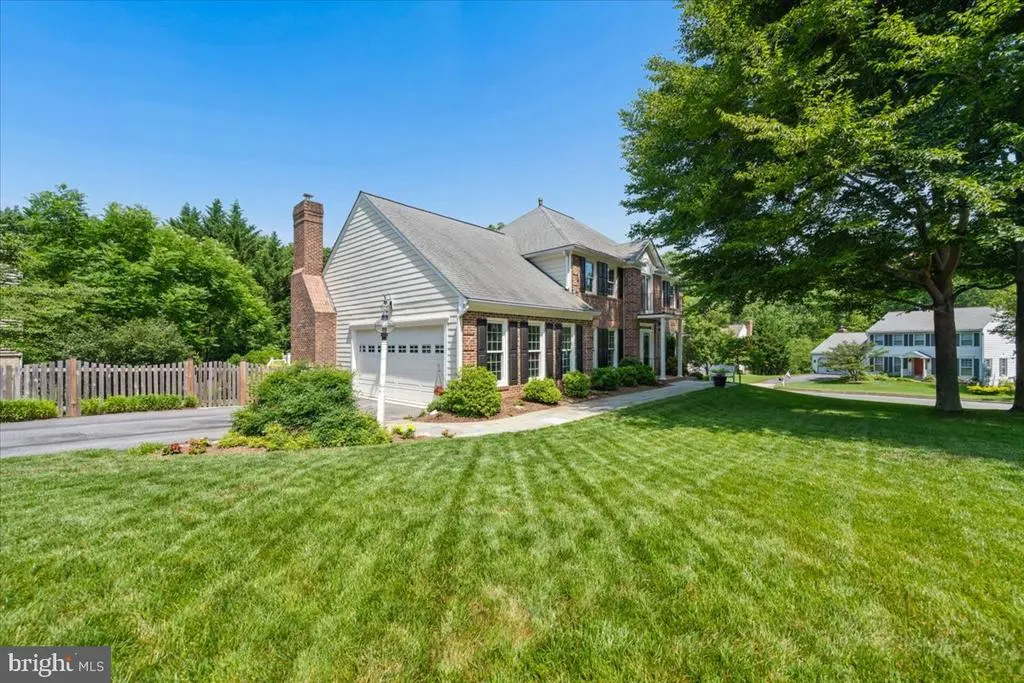
Address
13426 Rippling Brook Drive, Silver Spring, MD
Price
$ 848,900
Property Attributes
- MLS#MDMC2253586
- TypeSingle Family
- Listing Status ACTIVE
- CountyMONTGOMERY
- CitySilver Spring
- NeighborhoodStrathmore At Bel Pre
- Zip20906
- StyleColonial
- Year Built1986
- Taxes$ 8525
- Price$ 848,900
- Bedrooms6
- Full Bathrooms3
- Half Bathrooms1
- Sqr Footage4572
- Lot Size0.34 Acres
Data Source:
Bright MLS
Property Description
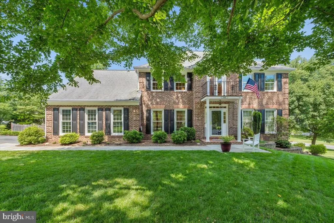
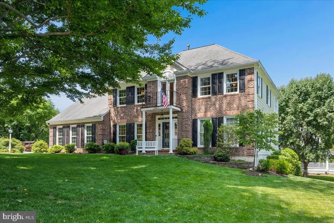
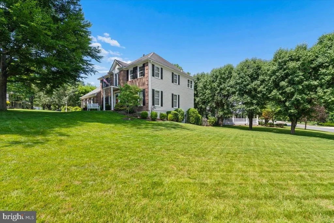
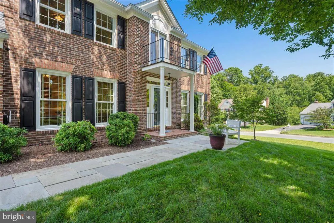
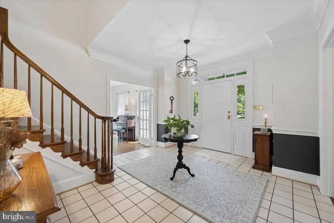
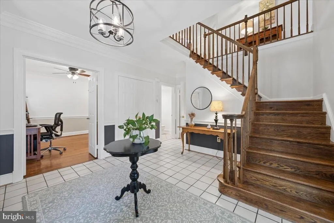
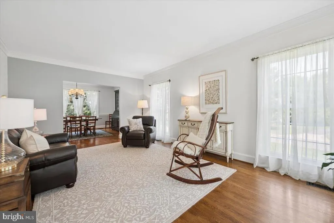
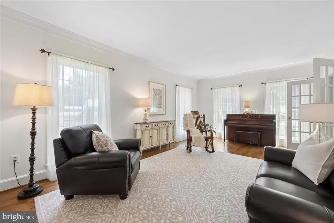
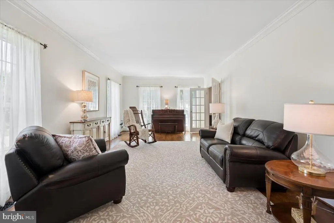
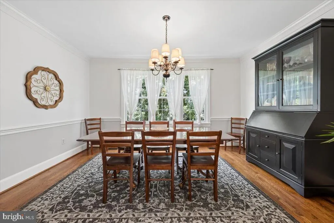
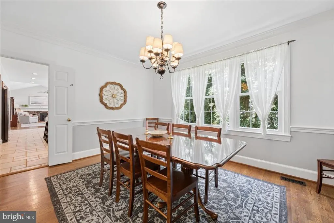
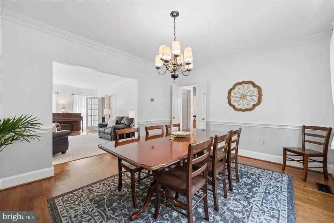
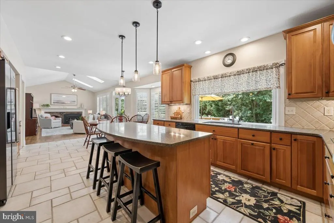
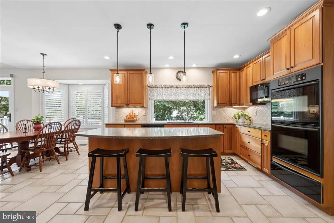
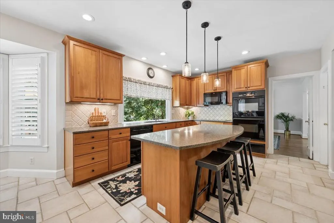
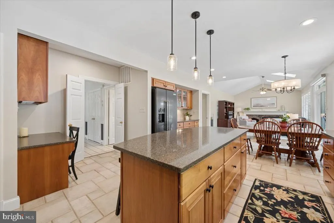
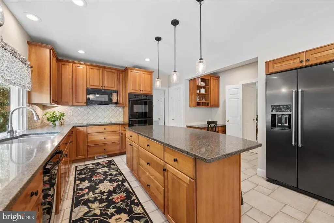
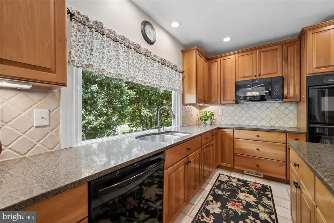
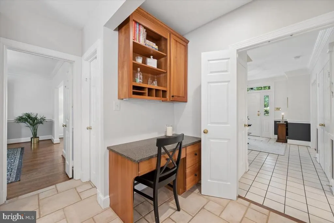
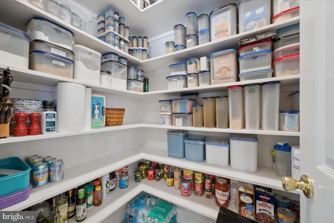
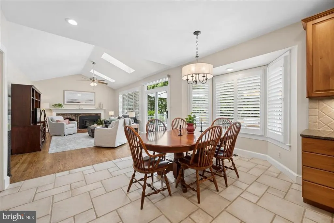
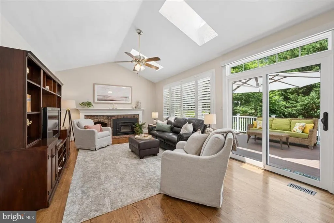
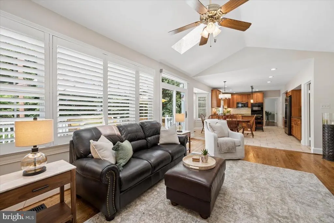
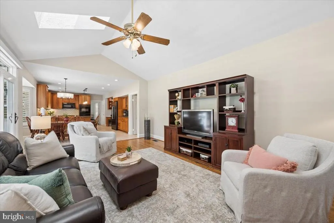
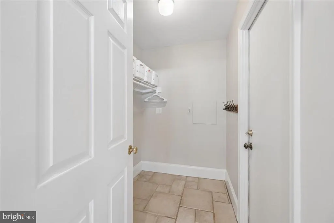
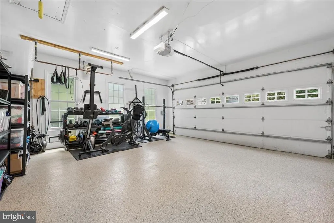
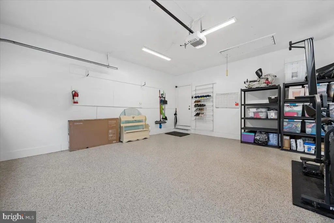
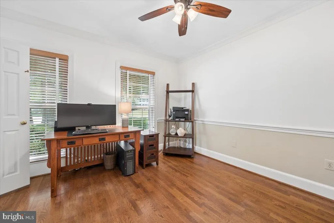
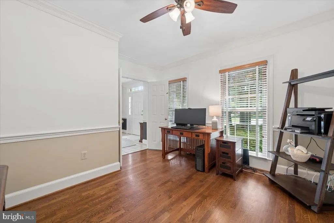
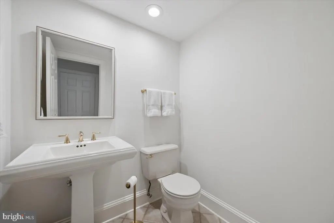
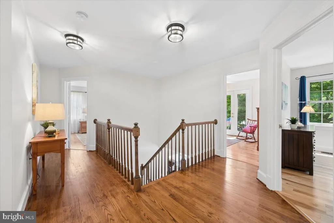
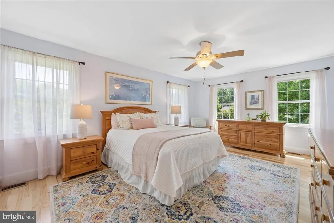
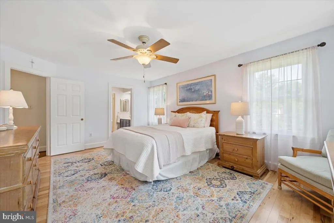
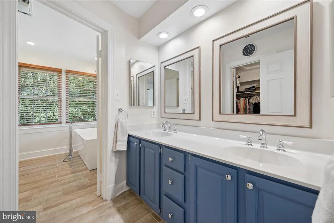
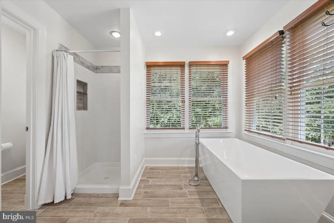
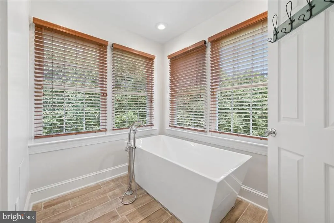
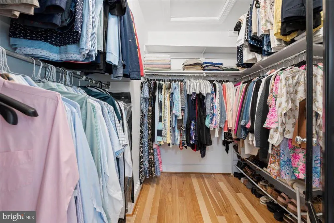
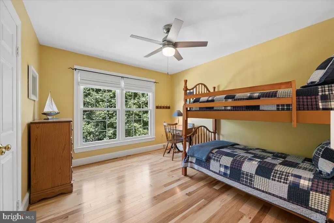
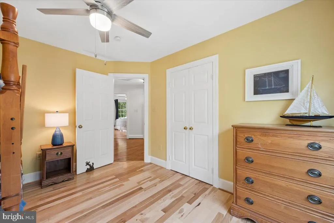
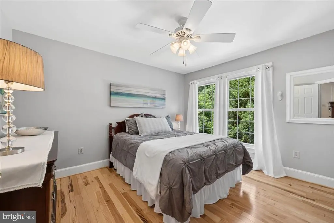
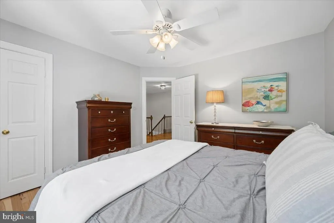
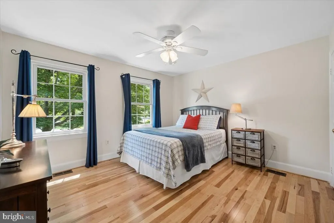
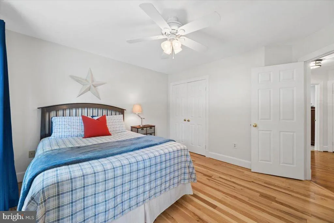
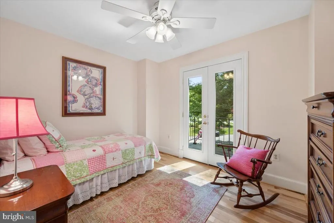
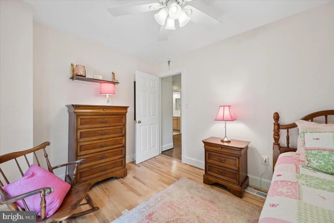
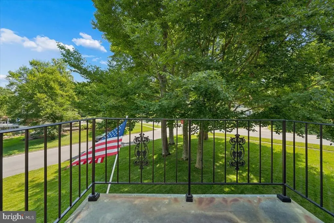
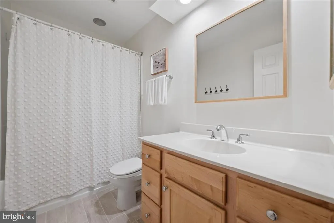
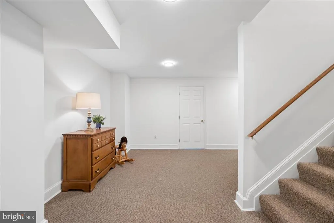
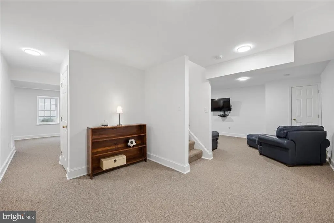
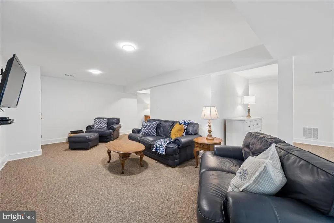
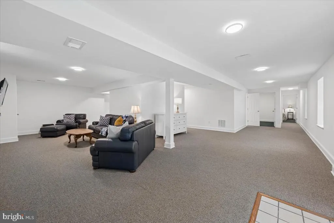
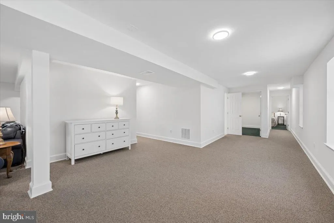
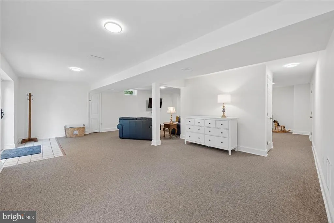
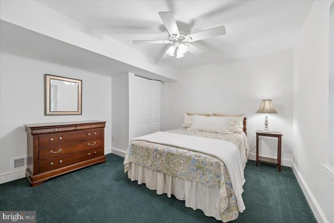
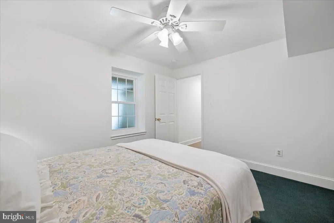
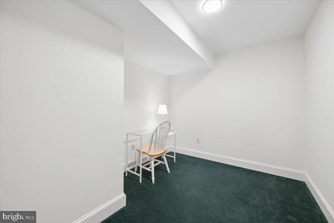
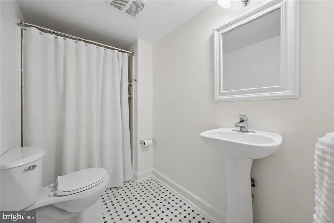
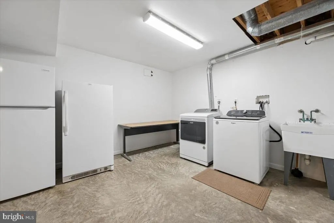
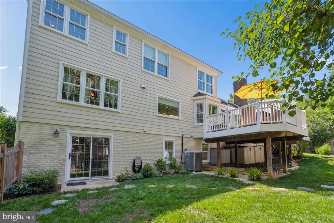
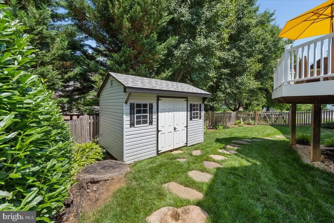
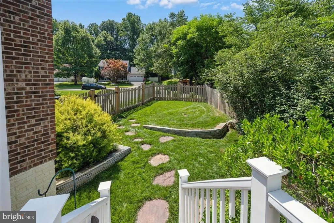
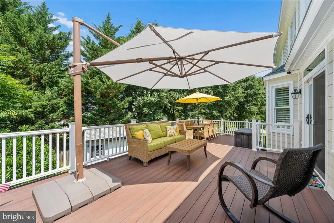
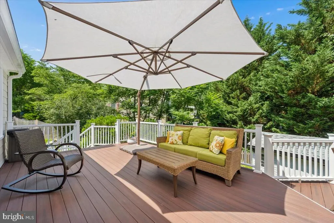
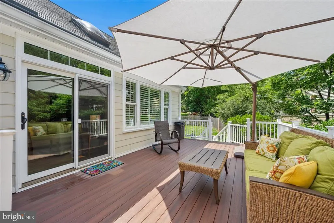
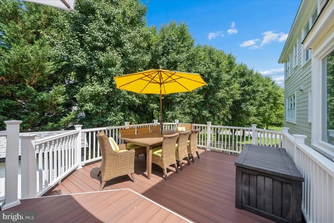
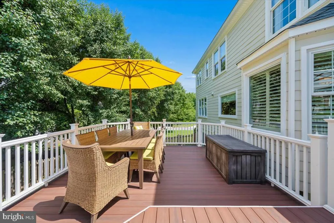
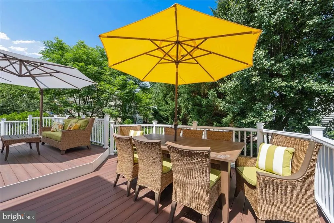
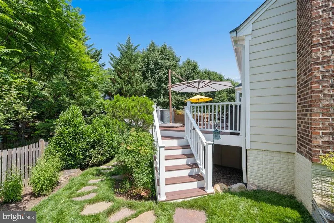
Welcome home to this beautifully maintained 6-bedroom, 3.5-bath brick-front Colonial situated on a 1/3 acre corner lot. This spacious home offers one of the largest floor plans in the community. The bright and welcoming foyer has access to a first floor study with large front facing windows, a living and formal dining room large enough to host family and friends for the holidays, a gourmet kitchen, featuring beautiful cherry wood cabinets, a large island, a dining area that can seat 8 comfortably and a walk-in pantry. The kitchen opens to the roomy family room with vaulted ceilings and a wood-burning stove, creating a warm and comfortable space thats perfect for both everyday living and entertaining. From the family room, sliding doors allow you to step outside to the 2 level deck, large enough for outdoor dining, entertaining, or relaxing on a beautiful evening with stair access to the fenced backyard. There is a 2 story open staircase leading to 5 bedrooms on the upper level. The roomy primary suite has a walk-in closet and an updated en-suite bath with a relaxing soaking tub. Four additional well-sized bedrooms provide plenty of space for family and guests. The fully finished walk-out basement with sliding doors offers even more flexibility with an additional bedroom, office space and full bath, making it perfect for guests, an in-law suite, or a private home office. This home offers abundant natural light throughout with large windows in every room plus a long list of thoughtful features including solid wood and tile floors on the upper and main levels, plantation shutters, custom crown molding, a heated two-car garage, an irrigation system, French doors, and a whole-house backup generator hook-up, along with so much more. The location is hard to beat, with easy access to downtown via the Metro, the ICC, I-495, and Georgia Avenue. Youll also be steps away from the Matthew Henson Trail, and just minutes from parks, shopping, dining, and everyday convenience.
| Elementary School | Middle School | High School |
|---|---|---|
| Georgian Forest Elementary School | Argyle Middle School | John F. Kennedy High School |
| Price History | |
|---|---|
| 8/31/2026 | Listed $848,900 |
General Features
| Living Area | 4572 |
|---|---|
| Sewer | Public Sewer |
| Heating | Forced Air |
| Cooling | Central A/C,Ceiling Fan(s) |
| Utilities | Cable TV Available |
| Possession | Negotiable |
| Roof | Composite |
| Appliances | Cooktop - Down Draft,Dishwasher,Disposal,Exhaust Fan,Oven - Double,Oven - Wall,Dryer,Built-In Microwave,Washer,Water Heater,Refrigerator |
| Zoning | R90 |
| Garage Spaces | 2.00 |
| Patio/Porch Features | Deck(s),Porch(es) |
| Architectural Style | Colonial |
| Construction Materials | Brick,HardiPlank Type |
| School District | MONTGOMERY COUNTY PUBLIC SCHOOLS |
| Year Built | 1986 |
| View | Garden/Lawn |
| Levels | 3 |
| Tax Year | 2026 |
| Ownership | Fee Simple |
| Cool Fuel | Electric |
| Accessibility | None |
| County | MONTGOMERY |
| New Construction | No |
| Property Type | Residential |
| HOA | No |
| Subdivision Name | STRATHMORE AT BEL PRE |
| Garage Y/N | Yes |
| Water Access Y/N | No |
| Other Structures | Above Grade,Below Grade |
| Full Baths | 3 |
| Status | ACTIVE |
| Directions | MD-97 N/Georgia Avenue toward Wheaton/Olney. Continue north on Georgia Avenue for approximately 6 miles. Turn right onto Rippling Brook Drive. Continue on Rippling Brook Drive to 13426 Rippling Brook |
| City | SILVER SPRING |
| Senior Community Y/N | No |
| Lot Size Units | Square Feet |
| Lot Size Square Feet | 14727.00 |
| Tax Assessed Value | 683600.0 |
| Tax Annual Amount | 8525.0 |
| Property Condition | Very Good |
| Structure Type | Detached |
| Condo/Coop Association fee Y/N | No |
| Bathrooms Count Main Level | 1.00 |
| Price Per Sq Ft Total AG | 286.98 |
| Acceptable Financing | Conventional |
| Vacation Rental Y/N | No |
| Virtual Tour | https://www.zillow.com/view-imx/6af65840-cb9b-4d7b-aba8-b34efcdc66ed?wl=true&setAttribution=mls&initialViewType=pano |
| Total SQFT | 4572 |
| Standard Status | Active |
| Year Built Source | Assessor |
| Legal Subdivision | STRATHMORE AT BEL PRE |
| Tax Lot | 15 |
Interior Features
| Interior Amenities | Window Treatments,Attic,Bathroom - Soaking Tub,Bathroom - Tub Shower,Bathroom - Stall Shower,Carpet,Ceiling Fan(s),Crown Moldings,Formal/Separate Dining Room,Kitchen - Eat-In,Pantry,Skylight(s),Sprin |
|---|---|
| Heating Fuel | Natural Gas |
| Basement | Fully Finished,Full,Outside Entrance,Space For Rooms,Walkout Level,Windows |
| Flooring | Hardwood,Ceramic Tile,Carpet |
| Total Fireplaces | 1 |
| Fireplace Features | Wood |
| Hot Water | Natural Gas |
| Basement (Y/N) | Yes |
| Heating Y/N | Yes |
| Window Features | Bay/Bow,Double Pane,Screens,Skylights |
| Fireplace Y/N | Yes |
| Above Grade Finished Area | 2958 |
| Half Baths | 1 |
| Central Air Y/N | Yes |
| Total Bedrooms | 6 |
| Below Grade Finished Area | 1614 |
| Room Type | Living Room,Dining Room,Primary Bedroom,Bedroom 2,Bedroom 3,Bedroom 4,Bedroom 5,Kitchen,Family Room,Mud Room,Office,Recreation Room,Bathroom 2,Bonus Room,Primary Bathroom,Full Bath |
| Below Grade Finished Area Unit Type | Square Feet |
| LivingAreaSource | Estimated |
| Below Grade Unfin Area Units | Square Feet |
| Below Grade Finished Area Source | Estimated |
| Bedrooms Count All Lower Levels | 1 |
| Bedrooms Count All Upper Levels | 5 |
| Bedrooms Count Lower Level 1 | 1 |
| Bedrooms Count Upper Level 1 | 5 |
| Bathrooms Half Main Level | 1 |
| Bathrooms Full Upper Level 1 | 2 |
| Bathrooms Full Lower Level 1 | 1 |
| Bathrooms Full All Upper Levels | 2 |
| Bathrooms Full All Lower Levels | 1 |
| Bathrooms Count Upper Level 1 | 2.00 |
| Bathrooms Count Lower Level 1 | 1.00 |
| Bathrooms Count All Upper Levels | 2 |
| Bathrooms Count All Lower Levels | 1 |
| Above Grade Unfin Area Units | Square Feet |
| Above Grade Finished Area Source | Estimated |
| Above Grade Finished Area Unit Type | Square Feet |
| Total Baths | 4 |
Exterior Features
| Exterior Amenities | Sidewalks |
|---|---|
| Pool | No Pool |
| Lot Features | Corner,Landscaping,Premium |
| Water Source | Public |
| Total Parking Spaces | 2 |
| Garage Features | Garage - Side Entry,Oversized |
| Type of Parking | Off Street,Attached Garage |
| Land Use Code | R |
| Foundation Details | Slab |
| Water View Y/N | No |
| Lot Size Acres | 0.34 |
| Lot Size Source | Assessor |
| Waterfront Y/N | No |
| Door Features | French,Insulated |
| Builder Model | DURHAM |
| Road Responsibility | City/County |
| Horse Y/N | No |
| Navigable Water Y/N | No |
| Water Oriented Y/N | No |
| # of Attached Garage Spaces | 2 |
Room Details
| Room | Dimensions | Level | Flooring | Details |
|---|---|---|---|---|
| Bathroom 2 | Upper 1 | |||
| Bedroom 2 | Upper 1 | |||
| Bedroom 3 | Upper 1 | |||
| Bedroom 4 | Upper 1 | |||
| Bedroom 5 | Lower 1 | |||
| Bonus Room | Upper 1 | |||
| Dining Room | Main | |||
| Family Room | Main | |||
| Full Bath | Lower 1 | |||
| Kitchen | Main | |||
| Living Room | Main | |||
| Mud Room | Main | |||
| Office | Main | |||
| Primary Bathroom | Upper 1 | |||
| Primary Bedroom | Upper 1 | |||
| Recreation Room | Lower 1 |
Amenities
- Foreclosure
- Views
- Short Sale
- New Construction
- Adult 55+
- Lease To Own
- No HOA Fees
- Furnished
- Primary On Main
- Air Conditioning
- Seller Finance
- Green
- Fixer Upper
- Horse
- Golf
- Fireplace
- Deck
- Garage
- Basement
- Pool
Property vs Single Family Average in 20906
Price
Taxes
Year Built
Visits
 © BRIGHT, All Rights Reserved
