
Just Listed
Address
6715 2nd Street Nw, Washington, DC
Price
$ 749,000
Property Attributes
- MLS#DCDC2275988
- TypeSingle Family
- Listing Status ACTIVE
- CountyWASHINGTON
- CityWashington
- NeighborhoodTakoma Park
- Zip20012
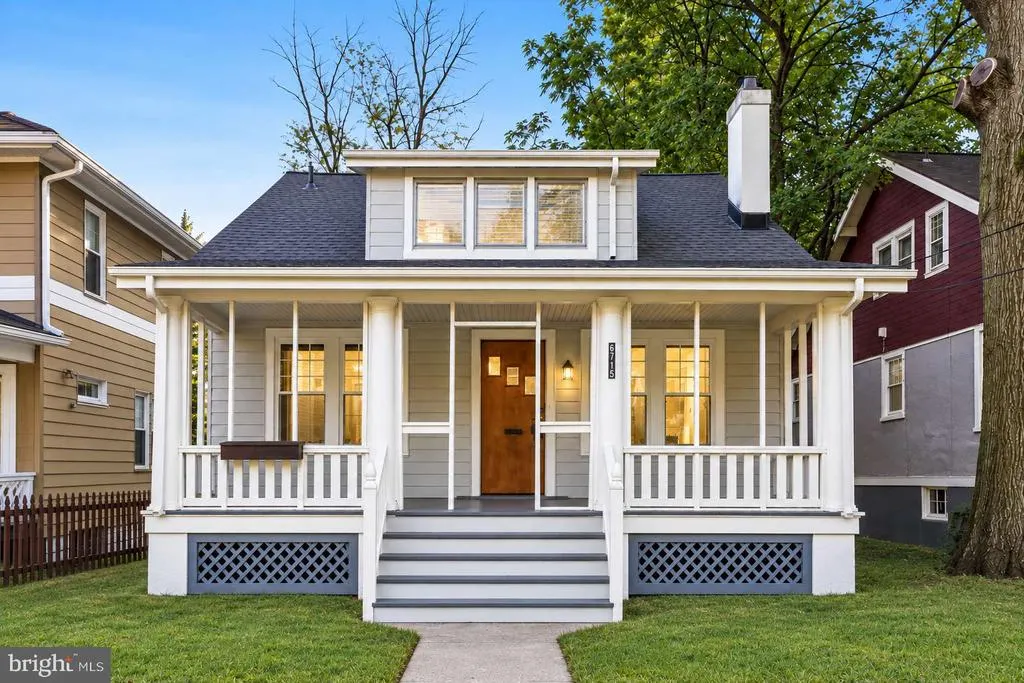
- StyleBungalow
- Year Built1923
- Taxes$ 6162
- Price$ 749,000
- Bedrooms4
- Full Bathrooms2
- Half Bathrooms1
- Sqr Footage2817
- Lot Size0.14 Acres
Data Source:
Bright MLS
Property Description
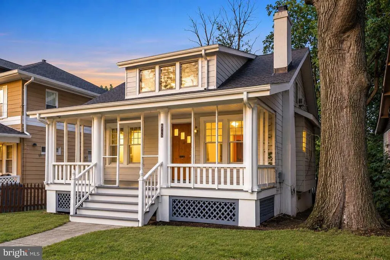
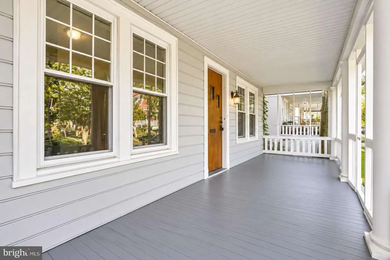
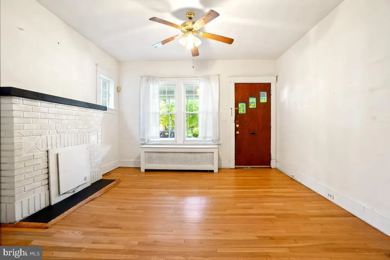
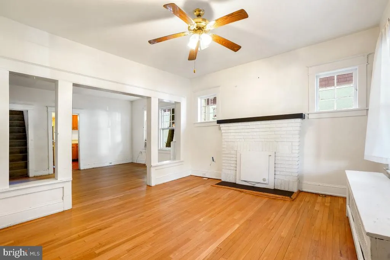
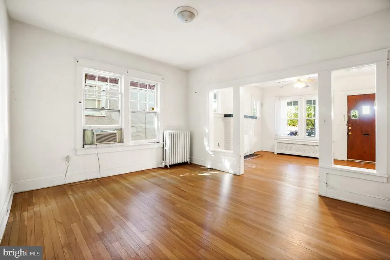
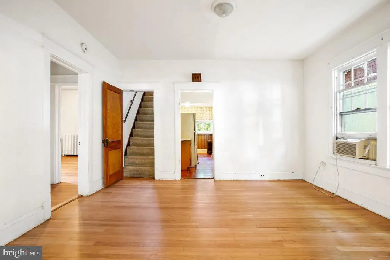
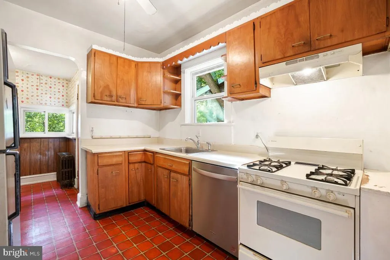
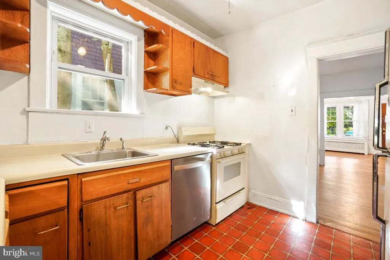
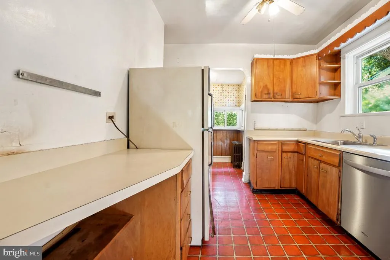
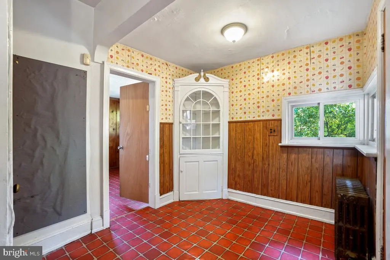
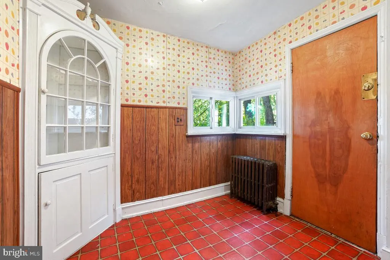
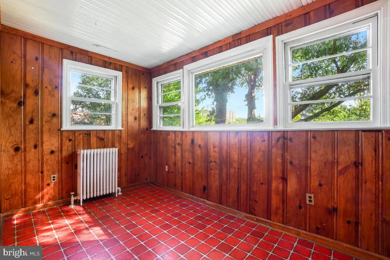
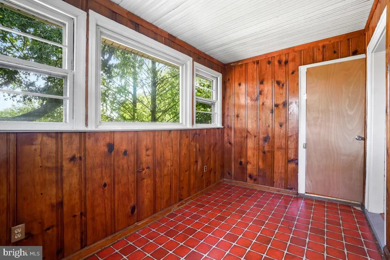
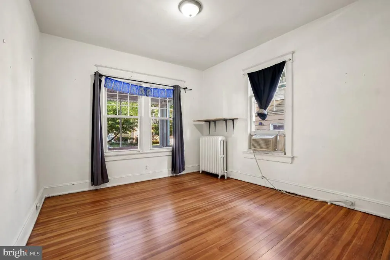
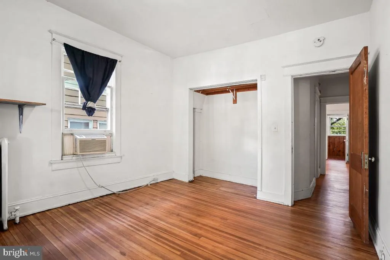
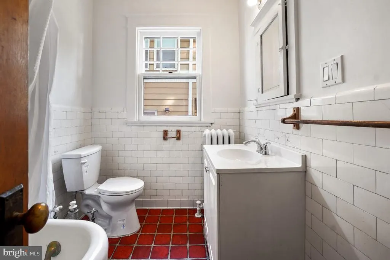
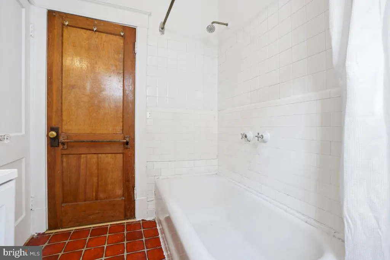
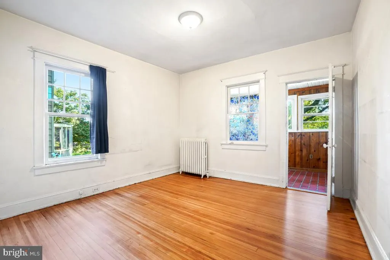
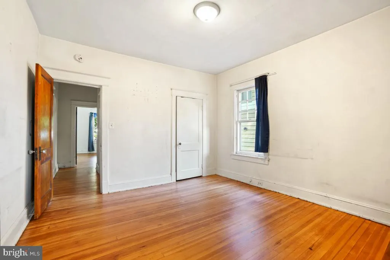
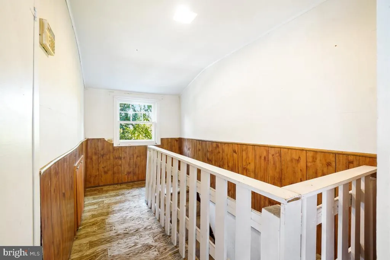
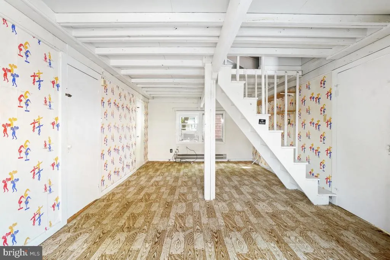
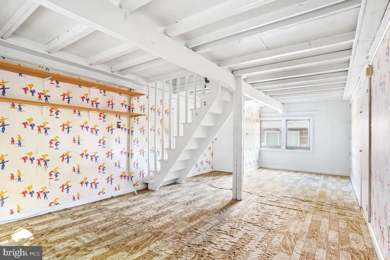
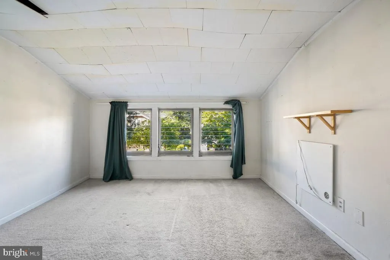
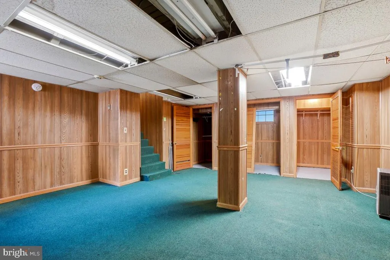
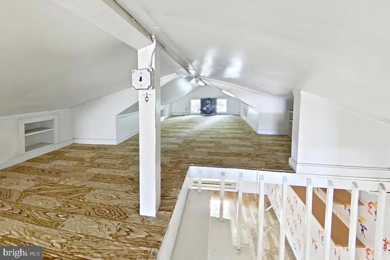
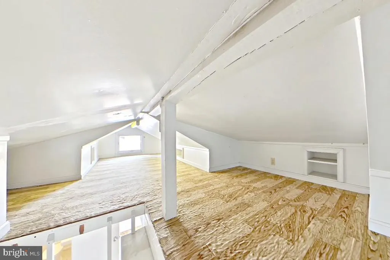
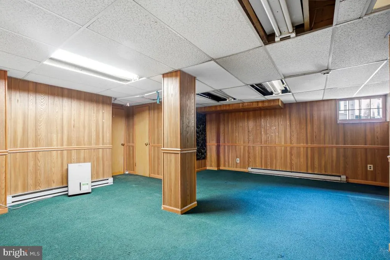
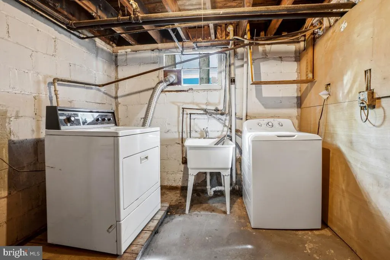
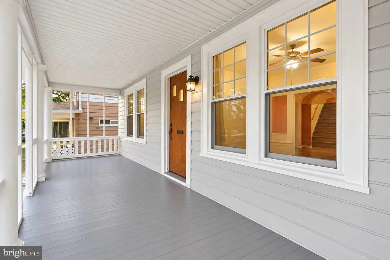
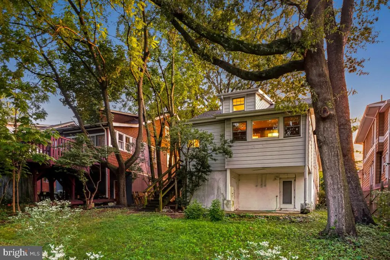
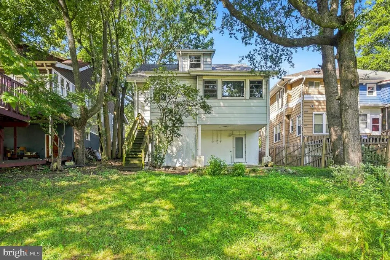
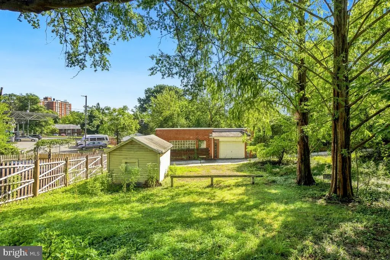
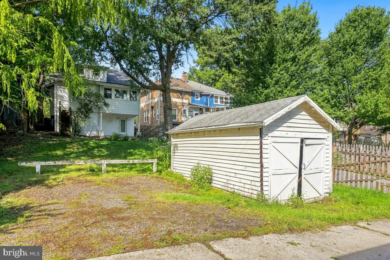
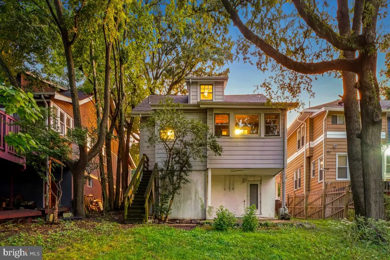
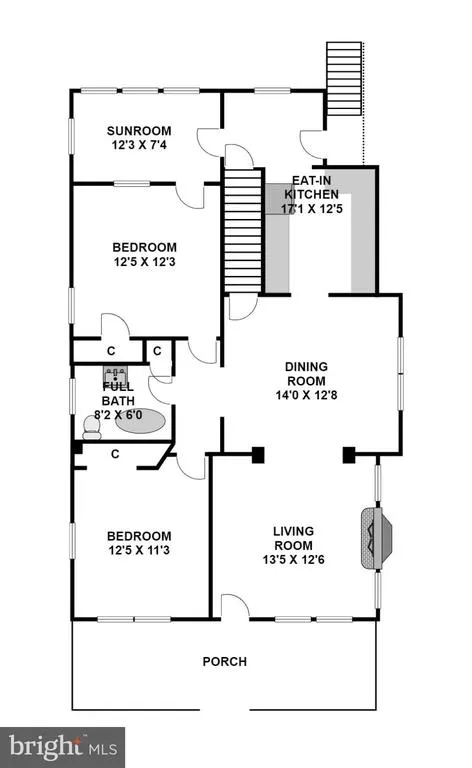
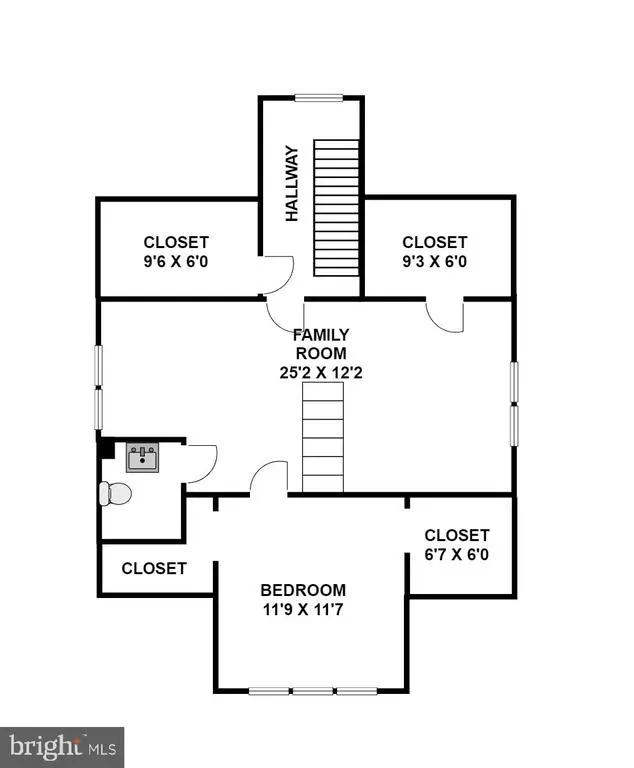
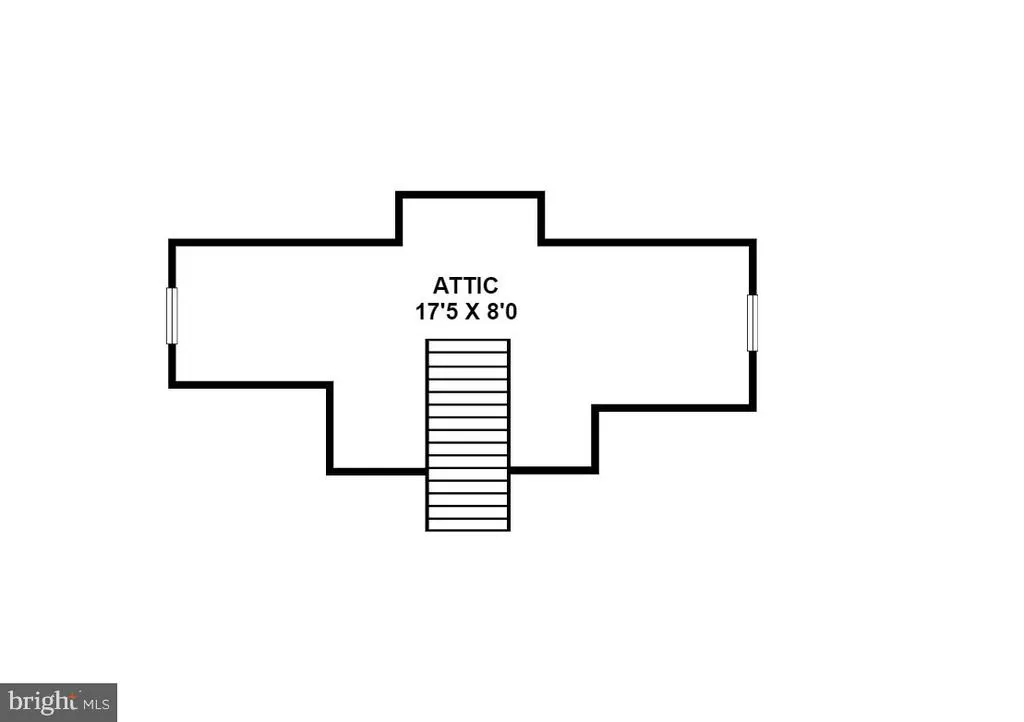
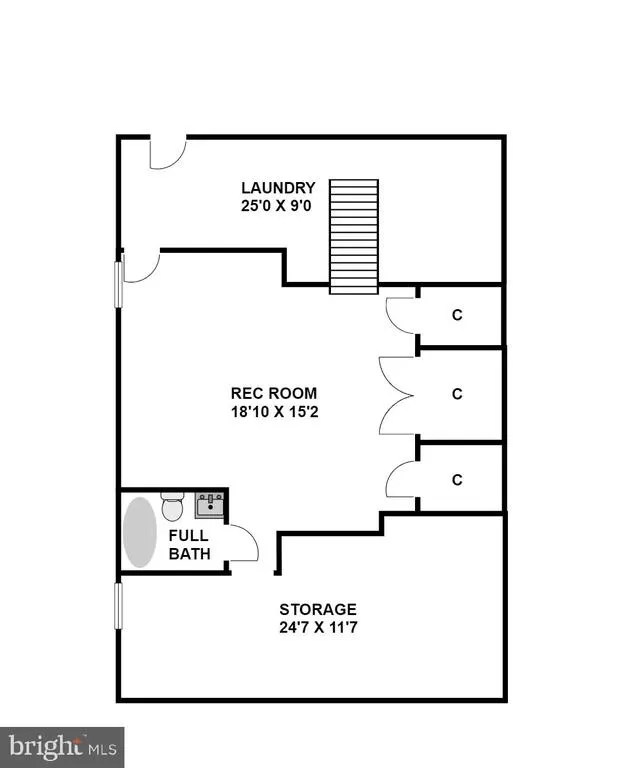
Rare opportunity - a classic bungalow in one of Northwest Washington's most desirable neighborhoods! Nestled on a deep lot just steps from Takoma Park's charming Old Town, this home offers timeless character, generous living space, and exceptional potential. A welcoming covered front porch leads into the main level, featuring freshly-refinished hardwoods throughout, a living room with fireplace, a formal dining room, and a kitchen with gas cooking that opens to the breakfast room. The breakfast room enjoys a charming corner China cabinet and a side entrance to the yard. A versatile office or flex room provides additional living space, while two bedrooms and a freshly-painted full bathroom complete the main level. Upstairs, a landing with a walk-in closet leads to a spacious bonus room with its own walk-in, a bedroom, and a half bathroom. Above the bonus room is a loft with fixed stairs, providing excellent storage or play space. The lower- level offers even more flexibility with a recreation room, a bonus room, a full bathroom, a laundry area, and a workshop. Outside, the deep backyard provides plenty of room for gardening, recreation, and includes a storage shed. Whether you're a buyer looking to create your forever home, or an investor or renovator/remodeler, this home presents an outstanding opportunity. While the home is ready for significant cosmetic updates, its generous floor plan, classic architectural character, and unbeatable location make it a truly special offering. Enjoy living just steps from Takoma Park's vibrant Old Town, the Takoma Metro, a bevy of neighborhood restaurants, local shops, parks, and the popular Takoma Park Farmers Market. See you there!
| Price History | |
|---|---|
| 9/11/2026 | Listed $749,000 |
General Features
| Living Area | 2817 |
|---|---|
| Sewer | Public Sewer |
| Heating | Hot Water |
| Cooling | None |
| Possession | Settlement |
| Appliances | Oven/Range - Gas |
| Zoning | RESIDENTIAL |
| Patio/Porch Features | Porch(es) |
| Architectural Style | Bungalow |
| Construction Materials | Mixed Plumbing,Metal Siding,Concrete,Copper Plumbing,Vinyl Siding |
| School District | DISTRICT OF COLUMBIA PUBLIC SCHOOLS |
| Year Built | 1923 |
| Levels | 3 |
| Tax Year | 2026 |
| Ownership | Fee Simple |
| Cool Fuel | Electric |
| Accessibility | None |
| County | WASHINGTON |
| New Construction | No |
| Property Type | Residential |
| HOA | No |
| Subdivision Name | TAKOMA PARK |
| Garage Y/N | No |
| Water Access Y/N | No |
| Other Structures | Above Grade,Below Grade |
| Transportation | Metro/Subway Station less than 1 mile |
| Full Baths | 2 |
| Status | ACTIVE |
| Directions | From Takoma Urban Park on Westmoreland Avenue,turn left onto Laurel Avenue and turn left on 2nd Street,NW. 6715 is on the left. |
| City | WASHINGTON |
| Disclosures | None |
| Senior Community Y/N | No |
| Lot Size Units | Square Feet |
| Lot Size Square Feet | 6300.00 |
| Tax Assessed Value | 709630.0 |
| Tax Annual Amount | 6162.0 |
| Home Warranty Y/N | No |
| Structure Type | Detached |
| Condo/Coop Association fee Y/N | No |
| Bathrooms Full Main Level | 1 |
| Bathrooms Count Main Level | 1.00 |
| Price Per Sq Ft Total AG | 383.12 |
| Acceptable Financing | Conventional,FHA,Cash,VA |
| Lease Considered Y/N | No |
| Vacation Rental Y/N | No |
| Virtual Tour | https://www.realtourinc.com/tours/1034336 |
| Total SQFT | 2917 |
| Location Type | Urban |
| Standard Status | Active |
| Year Built Source | Assessor |
| Legal Subdivision | Takoma |
| Tax Lot | 74 |
| Association Recreation Fee | No |
Interior Features
| Interior Amenities | Built-Ins,Dining Area,Entry Level Bedroom,Floor Plan - Traditional,Walk-in Closet(s) |
|---|---|
| Heating Fuel | Natural Gas |
| Basement | Rear Entrance,Connecting Stairway |
| Flooring | Hardwood |
| Total Fireplaces | 1 |
| Hot Water | Natural Gas |
| Basement (Y/N) | Yes |
| Heating Y/N | Yes |
| Fireplace Y/N | Yes |
| Above Grade Finished Area | 1955 |
| Half Baths | 1 |
| Central Air Y/N | No |
| Total Bedrooms | 4 |
| Below Grade Finished Area | 862 |
| Room Type | Living Room,Dining Room,Bedroom 2,Bedroom 3,Bedroom 4,Kitchen,Breakfast Room,Bedroom 1,Loft,Recreation Room,Workshop,Bonus Room,Full Bath |
| Main Level Bedrooms | 2 |
| Below Grade Finished Area Unit Type | Square Feet |
| LivingAreaSource | Estimated |
| Laundry Type | Basement |
| Below Grade Unfin Area Units | Square Feet |
| Below Grade Unfin SQFT | 100 |
| Below Grade Unfin SQFT Source | Assessor |
| Below Grade Finished Area Source | Assessor |
| Bedrooms Count All Lower Levels | 1 |
| Bedrooms Count All Upper Levels | 1 |
| Bedrooms Count Lower Level 1 | 1 |
| Bedrooms Count Upper Level 1 | 1 |
| Bathrooms Half Upper Level 1 | 1 |
| Bathrooms Half All Upper Levels | 1 |
| Bathrooms Full Lower Level 1 | 1 |
| Bathrooms Full All Lower Levels | 1 |
| Bathrooms Count Upper Level 1 | 1.00 |
| Bathrooms Count Lower Level 1 | 1.00 |
| Bathrooms Count All Upper Levels | 1 |
| Bathrooms Count All Lower Levels | 1 |
| Above Grade Finished Area Source | Estimated |
| Above Grade Finished Area Unit Type | Square Feet |
| Total Baths | 3 |
Exterior Features
| Pool | No Pool |
|---|---|
| Water Source | Public |
| Type of Parking | Off Street,On Street |
| Foundation Details | Other |
| Spa | No |
| Water View Y/N | No |
| Lot Size Acres | 0.14 |
| Lot Size Source | Assessor |
| Waterfront Y/N | No |
| Soil Types | Urban Land-Sassafras-Chillum |
| Horse Y/N | No |
| Land Assessed Value | 507590.00 |
| Navigable Water Y/N | No |
| Water Oriented Y/N | No |
Room Details
| Room | Dimensions | Level | Flooring | Details |
|---|---|---|---|---|
| Bedroom 1 | Main | |||
| Bedroom 2 | Main | |||
| Bedroom 3 | Upper 1 | Walk-In Closet(s) | ||
| Bedroom 4 | Lower 1 | |||
| Bonus Room | Main | |||
| Bonus Room | Upper 1 | Walk-In Closet(s) | ||
| Breakfast Room | Main | Built-Ins | ||
| Dining Room | Main | |||
| Full Bath | Lower 1 | |||
| Full Bath | Main | |||
| Kitchen | Main | Kitchen - Gas Cooking | ||
| Living Room | Main | Fireplace - Other | ||
| Loft | Upper 1 | |||
| Recreation Room | Lower 1 | |||
| Workshop | Lower 1 |
Amenities
- Foreclosure
- Views
- Short Sale
- New Construction
- Adult 55+
- Lease To Own
- No HOA Fees
- Furnished
- Primary On Main
- Air Conditioning
- Seller Finance
- Green
- Fixer Upper
- Horse
- Golf
- Fireplace
- Deck
- Garage
- Basement
- Pool
Property vs Single Family Average in 20012
Price
Taxes
Year Built
 © BRIGHT, All Rights Reserved
